Skip main navigation
Sold for $371,000
  • $371,000

    4544 E NANCY Lane, Phoenix, AZ 85042

    4beds
    2baths
    1,916sqft
    Single Family Residence
    Built in 1971
    6,077 Square Feet Lot
    $369,100 Zestimate®
    $194/sqft
    $2,203 Estimated rent

    Home value

    $369,100

    $336,000 - $406,000

    $2,203/mo

    Zestimate® history
    Loading
    Loading...

    Owner options

    List your home for rent

    $2,203/mo

    Rent Zestimate®

    Find your next renter with Zillow Rental Manager. Plus, with online applications, you can quickly screen prospective tenants – for free.

    Learn more

    $2,203/mo

    Rent Zestimate®

    Refinance and save

    $2,119/mo

    Est. payment

    Refinancing to a lower rate could help reduce your monthly payments and save thousands over the life of the loan.

    See today's rates

    $2,119/mo

    Est. payment

    Explore your selling options

    Work with a Zillow partner agent

    Leverage their expertise and Zillow's premium Showcase listings to get your home seen by more buyers.

    Get started

    List with your own agent

    Get your home in front of millions of buyers by listing it on Zillow.

    Learn how to do it

    Sell it yourself

    Take full control of how buyers see your home on Zillow by listing For Sale by Owner (FSBO).

    List your home

    What's special

    Covered patioMature treeNew ro systemHuge walk-in closetTile flooringNew fencingNew stainless steel appliances
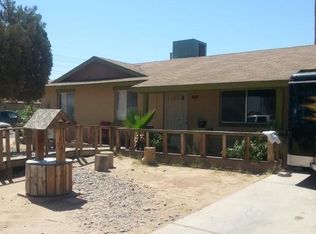
    Charming property in amazing location of Woodbriar! Grass in front yard with beautiful mature tree and new fencing! Inside features tile flooring throughout, formal living & dining rooms, and a spacious bonus room. Kitchen features new stainless steel appliances, new RO system and tile countertops/backsplash. Master suite boasts a huge walk-in closet and big walk-in shower with rain head. Backyard is complete with covered patio, 2 storage sheds, grass, RV gate/parking, and so much room to make it your own!

    Zillow last checked:

    Listing updated:

    Listed by:

    Kimberli Horyza 602-677-2224,

    Compass

    Bought with:

    Cheryl Pocock, SA639148000

    Realty ONE Group

    Monica Astorga, SA573853000

    Realty ONE Group

    Source: ARMLS,MLS#: 6910905MLS Logo

    Facts & features

    Interior

    Bedrooms & bathrooms
    • Bedrooms: 4
    • Bathrooms: 2
    Heating
    • Electric
    Cooling
    • Central Air, Ceiling Fan(s)
    Appliances
    • Included: Dryer, Washer, Water Softener Owned, Reverse Osmosis, Refrigerator, Dishwasher, Disposal
    Features
    • High Speed Internet, Eat-in Kitchen, 9+ Flat Ceilings, No Interior Steps, 3/4 Bath Master Bdrm
    • Flooring: Tile
    • Windows: Solar Screens, Double Pane Windows
    • Has basement: No
    • Has fireplace: No
    Interior area
    • Total structure area: 1,916
    • Total interior livable area: 1,916 sqft

    Property

    Parking
    • Total spaces: 3
    • Parking features: Gated, RV Gate
    • Uncovered spaces: 3
    Features
    • Stories: 1
    • Patio & porch: Covered
    • Exterior features: Storage
    • Spa features: None
    • Fencing: Block,Chain Link,Wrought Iron
    Lot
    • Size: 6,077 sqft
    • Features: Sprinklers In Rear, Sprinklers In Front, Dirt Back, Grass Front, Grass Back
    Details
    • Parcel number: 12317081
    • Lease amount: $0

    Construction

    Type & style
    • Home type: SingleFamily
    • Architectural style: Ranch
    • Property subtype: Single Family Residence
    Materials
    • Stucco, Painted, Block
    • Roof: Composition
    Condition
    • Year built: 1971

    Utilities & green energy

    • Sewer: Public Sewer
    • Water: City Water

    Community & neighborhood

    Security
    • Security features: Security System Owned
    Community
    • Community features: Biking/Walking Path
    Location
    • Region: Phoenix
    • Subdivision: WOODBRIAR UNIT 1

    Other

    Other facts
    • Listing terms: Cash,Conventional,FHA,VA Loan
    • Ownership: Fee Simple

    Price history

    DateEventPrice
    10/27/2025Sold$371,000-1.1%$194/sqft
    Source: ARMLS #6910905 Report a problem
    10/15/2025Pending sale$375,000$196/sqft
    Source: ARMLS #6910905 Report a problem
    9/2/2025Listed for sale$375,000-11.8%$196/sqft
    Source: ARMLS #6910905 Report a problem
    1/23/2024Listing removed$425,000+13.3%$222/sqft
    Source: ARMLS #6400402 Report a problem
    8/20/2023Listing removed$375,000$196/sqft
    Source: ARMLS #6581789 Report a problem
    8/17/2023Listed for sale$375,000$196/sqft
    Source: ARMLS #6581789 Report a problem
    8/3/2023Listing removed$375,000$196/sqft
    Source: ARMLS #6581789 Report a problem
    7/26/2023Listed for sale$375,000-11.8%$196/sqft
    Source: ARMLS #6581789 Report a problem
    5/26/2022Listing removed$425,000$222/sqft
    Source: ARMLS #6400402 Report a problem
    5/26/2022Listed for sale$425,000$222/sqft
    Source: ARMLS #6400402 Report a problem
    5/19/2022Pending sale$425,000$222/sqft
    Source: ARMLS #6400402 Report a problem
    5/18/2022Listed for sale$425,000+66.7%$222/sqft
    Source: ARMLS #6400402 Report a problem
    12/3/2019Listing removed$254,900$133/sqft
    Source: HomeSmart #5981002 Report a problem
    12/3/2019Listed for sale$254,900-2.7%$133/sqft
    Source: HomeSmart #5981002 Report a problem
    12/2/2019Sold$262,000+2.8%$137/sqft
    Source: ARMLS #5981002 Report a problem
    11/21/2019Pending sale$254,900$133/sqft
    Source: HomeSmart #5981002 Report a problem
    9/20/2019Listed for sale$254,900+224.7%$133/sqft
    Source: HomeSmart #5981002 Report a problem
    10/30/2009Sold$78,500+19.1%$41/sqft
    Source: Public Record Report a problem
    8/1/2009Price change$65,900-72%$34/sqft
    Source: foreclosure.com Report a problem
    7/3/2009Listed for sale--
    Source: foreclosure.com Report a problem
    11/17/2006Sold$235,000+35.1%$123/sqft
    Source: Public Record Report a problem
    5/31/2005Sold$174,000$91/sqft
    Source: Public Record Report a problem

    Public tax history

    YearProperty taxesTax assessment
    2025$718 +7.4%$31,110 -7.3%
    2024$669 +0.7%$33,560 +414.7%
    2023$664 +3.8%$6,520 -68.2%
    2022$640 +1.2%$20,500 +9.8%
    2021$632 +1.9%$18,670 +14.8%
    2020$620 +2.8%$16,270 +16.6%
    2019$603 $13,950 +7.1%
    2018$603 +3.6%$13,030 +18.1%
    2017$582 +6.8%$11,030 +18.6%
    2016$545 -7%$9,300 +21.3%
    2015$586 $7,670 +42.6%
    2014-- $5,380 +41.2%
    2013-- $3,810 -18.2%
    2012-- $4,660 -40.7%
    2011-- $7,860 -22.7%
    2010-- $10,170 -35.6%
    2009-- $15,800 -11.5%
    2008-- $17,850 +26.1%
    2007-- $14,150 +31.6%
    2006-- $10,750
    2005-- $10,750 +19.4%
    2004-- $9,000
    2003-- $9,000 +21.6%
    2002-- $7,400

    Find assessor info on the county website

    Neighborhood: South Mountain

    Nearby schools

    GreatSchools rating
    Schools provided by the listing agent
    • Elementary: Nevitt Elementary School
    • Middle: Geneva Epps Mosley Middle School
    • High: Mountain Pointe High School
    • District: Tempe School District

    Source: ARMLS. This data may not be complete. We recommend contacting the local school district to confirm school assignments for this home.

    Get a cash offer in 3 minutes
    Find out how much your home could sell for in as little as 3 minutes with a no-obligation cash offer.
    Estimated market value
    $369,100
    Get a cash offer in 3 minutes
    Find out how much your home could sell for in as little as 3 minutes with a no-obligation cash offer.
    Estimated market value
    $369,100