Skip main navigation
Off market
  • $563,600

    4544 E ROBERT E LEE Street #*WOW!, Phoenix, AZ 85032

    3beds
    2baths
    1,832sqft
    Single Family Residence
    Built in 1989
    -- sqft lot
    $563,600 Zestimate®
    $308/sqft
    $2,607 Estimated rent

    Home value

    $563,600

    $502,000 - $631,000

    $2,607/mo

    Zestimate® history
    Loading
    Loading...

    Owner options

    List your home for rent

    $2,607/mo

    Rent Zestimate®

    Find your next renter with Zillow Rental Manager. Plus, with online applications, you can quickly screen prospective tenants – for free.

    Learn more

    $2,607/mo

    Rent Zestimate®

    Refinance and save

    $3,310/mo

    Est. payment

    Refinancing to a lower rate could help reduce your monthly payments and save thousands over the life of the loan.

    See today's rates

    $3,310/mo

    Est. payment

    Explore your selling options

    Work with a Zillow partner agent

    Leverage their expertise and Zillow's premium Showcase listings to get your home seen by more buyers.

    Get started

    List with your own agent

    Get your home in front of millions of buyers by listing it on Zillow.

    Learn how to do it

    Sell it yourself

    Take full control of how buyers see your home on Zillow by listing For Sale by Owner (FSBO).

    List your home

    What's special

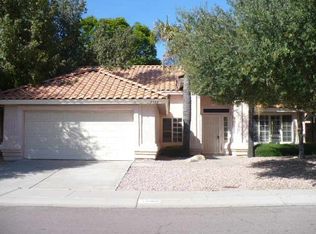
    NEW PAINT AND NEW BEIGE CARPET***QUIET ST!**..3 BR + DEN OR 4, 4TH USED AS AN OFFICE.FORMER MODEL HOME***VAULTED! ****11 WINDOWS HAVE PLANTATION SHUTTERS!*** **OPEN & BRIGHT KITCHEN WITH ISLAND OPENS TO VAULTED FAMILY ROOM, POT SHELVES. LOVELY AREA NEAR SCHOOLS& PARK. VAULTED MASTER WITH WALKIN CLOSET DR TO PATIO WALK TO ELEMENTARY SCHOOL. NEAR SHOPS, RESTAURANT & FWAY 51 AND 101! !****** MOTIVATED SELLER! **BEAUTIFUL WALLPAPER & MATCHING TILE IN KITCHEN.

    This property is off market, which means it's not currently listed for sale or rent on Zillow. This may be different from what's available on other websites or public sources.

    Zillow last checked:

    Listing updated:

    Listed by:

    L. Schmier,

    ARIZONA ONLINE HOMES,

    Steven L Schmier,

    ARIZONA ONLINE HOMES

    Bought with:

    Susan Stimson

    Keller Williams Realty Sonoran Living

    Source: ARMLS,MLS#: 1641831MLS Logo

    Facts & features

    Interior

    Bedrooms & bathrooms
    • Bedrooms: 3
    • Bathrooms: 2
    Primary bedroom
    • Area: 208
    • Dimensions: 16.00 x 13.00
    Bedroom 2
    • Area: 121
    • Dimensions: 11.00 x 11.00
    Bedroom 3
    • Area: 121
    • Dimensions: 11.00 x 11.00
    Den
    • Area: 121
    • Dimensions: 11.00 x 11.00
    Dining room
    • Area: 132
    • Dimensions: 12.00 x 11.00
    Family room
    • Area: 208
    • Dimensions: 16.00 x 13.00
    Kitchen
    • Area: 234
    • Dimensions: 18.00 x 13.00
    Living room
    • Area: 210
    • Dimensions: 15.00 x 14.00
    Heating
    • Electric
    Cooling
    • Central Air, Ceiling Fan(s)
    Features
    • Double Vanity, Eat-in Kitchen, Kitchen Island, Full Bth Master Bdrm, Separate Shwr & Tub
    • Windows: Skylight(s), Solar Screens
    Interior area
    • Total structure area: 1,832
    • Total interior livable area: 1,832 sqft

    Property

    Parking
    • Total spaces: 2
    • Parking features: Garage Door Opener
    • Garage spaces: 2
    Features
    • Stories: 1
    • Patio & porch: Covered
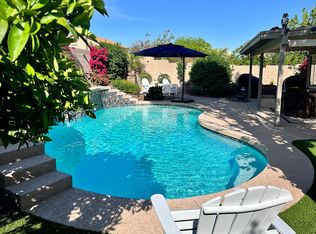
    • Pool features: None
    • Spa features: None
    • Fencing: Block
    Lot
    • Features: Sprinklers In Rear, Sprinklers In Front
    Details
    • Parcel number: 21512247

    Construction

    Type & style
    • Home type: SingleFamily
    • Property subtype: Single Family Residence
    Materials
    • Stucco, Wood Frame
    • Roof: Tile
    Condition
    • Year built: 1989
    Details
    • Builder name: HANCOCK

    Utilities & green energy

    • Sewer: Public Sewer
    • Water: City Water

    Community & HOA

    Community
    • Subdivision: IMAGES 2 MCR 345-12
    HOA
    • Has HOA: Yes
    • Services included: Maintenance Grounds
    • HOA fee: $13 monthly
    Location
    • Region: Phoenix

    Financial & listing details

    • Price per square foot: $308/sqft
    • Annual tax amount: $1,265
    • Date on market: 10/5/2025
    • Cumulative days on market: 51 days
    • Listing terms: Conventional
    • Ownership: Fee Simple

    Price history

    DateEventPrice
    7/17/2001Sold$183,900$100/sqft
    Source: ARMLS #1641831 Report a problem

    Public tax history

    Tax history is unavailable.

    Neighborhood: Paradise Valley

    Nearby schools

    GreatSchools rating
    Schools provided by the listing agent
    • Middle: Explorer Middle School
    • High: Paradise Valley High School
    • District: Paradise Valley Unified District

    Source: ARMLS. This data may not be complete. We recommend contacting the local school district to confirm school assignments for this home.

    Get a cash offer in 3 minutes
    Find out how much your home could sell for in as little as 3 minutes with a no-obligation cash offer.
    Estimated market value
    $563,600
    Get a cash offer in 3 minutes
    Find out how much your home could sell for in as little as 3 minutes with a no-obligation cash offer.
    Estimated market value
    $563,600