Skip main navigation
Closed
  • $235,000

    4544 Midpine St, Louisville, OH 44641

    3beds
    2,094sqft
    Single Family Residence
    Built in 1962
    0.46 Acres Lot
    $284,100 Zestimate®
    $112/sqft
    $1,901 Estimated rent

    Home value

    $284,100

    $270,000 - $298,000

    $1,901/mo

    Zestimate® history
    Loading
    Loading...

    Owner options

    List your home for rent

    $1,901/mo

    Rent Zestimate®

    Find your next renter with Zillow Rental Manager. Plus, with online applications, you can quickly screen prospective tenants – for free.

    Learn more

    $1,901/mo

    Rent Zestimate®

    Refinance and save

    $1,606/mo

    Est. payment

    Refinancing to a lower rate could help reduce your monthly payments and save thousands over the life of the loan.

    See today's rates

    $1,606/mo

    Est. payment

    Explore your selling options

    Work with a Zillow partner agent

    Leverage their expertise and Zillow's premium Showcase listings to get your home seen by more buyers.

    Get started

    List with your own agent

    Get your home in front of millions of buyers by listing it on Zillow.

    Learn how to do it

    Sell it yourself

    Take full control of how buyers see your home on Zillow by listing For Sale by Owner (FSBO).

    List your home

    What's special

    Farm fieldsFresh paintNewer floorsGenerous sized roomsWalk-in closetNew finished recreational roomHigh efficiency furnace
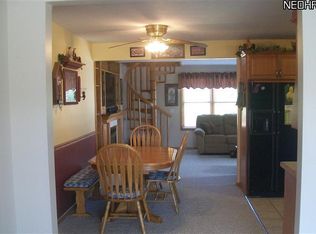
    Welcome to this adorable split level in just outside of Louisville City limits situated on a quiet dead-end street and a country view. Eggs are expensive now a days! No worries! We got you covered! This home offers an awesome outbuilding and your own chicken coop for your needs! Family room and dining room have an open concept with French doors leading to your back yard. Cozy up with your gas burning fireplace or enjoy your morning coffee and summer nights on the patio overlooking the fields and sunset! Patio faces east for cool evenings and bright mornings! Many updates throughout. Newer roof. Newer floors in kitchen and living room and fresh paint. New refrigerator and double oven. New finished recreational room with a walk out to the back yard. Upstairs offers 3 bedrooms and 2 bathrooms. Master bedroom with a master bathroom (currently in the process of being remodeled and to be completed). Two other bedrooms generous in size and one offering a walk-in closet. Two car

    Zillow last checked:

    Listing updated:

    Listed by:

    Kara Kirkbride karakirkbride@howardhanna.com(330)323-1994,

    Howard Hanna

    Bought with:

    Jose Medina, 2002013465

    Keller Williams Legacy Group Realty

    Source: MLS Now,MLS#: 4474682Originating MLS: Stark Trumbull Area REALTORS

    Facts & features

    Interior

    Bedrooms & bathrooms
    • Bedrooms: 3
    • Bathrooms: 2
    • Full bathrooms: 2
    Primary bedroom
    • Description: Flooring: Carpet
    • Level: Second
    • Dimensions: 13.00 x 14.00
    Bedroom
    • Description: Flooring: Wood
    • Level: Second
    • Dimensions: 12.00 x 12.00
    Bathroom
    • Description: Flooring: Wood
    • Level: Second
    • Dimensions: 14.00 x 12.00
    Dining room
    • Description: Flooring: Wood
    • Level: First
    • Dimensions: 11.00 x 12.00
    Eat in kitchen
    • Description: Flooring: Carpet
    • Level: First
    • Dimensions: 12.00 x 16.00
    Entry foyer
    • Description: Flooring: Wood
    • Level: First
    • Dimensions: 10.00 x 8.00
    Living room
    • Description: Flooring: Wood
    • Features: Fireplace
    • Level: First
    • Dimensions: 12.00 x 28.00
    Recreation
    • Description: Flooring: Carpet
    • Level: Basement
    • Dimensions: 35.00 x 14.00
    Heating
    • Forced Air, Gas
    Cooling
    • Central Air
    Appliances
    • Included: Cooktop, Dishwasher, Oven, Refrigerator
    Features
    • Basement: Crawl Space,Full,Finished
    • Number of fireplaces: 1
    Interior area
    • Total structure area: 2,094
    • Total interior livable area: 2,094 sqft
    • Finished area above ground: 2,094

    Property

    Parking
    • Parking features: Attached, Garage, Heated Garage, Paved
    • Attached garage spaces: 2
    Features
    • Levels: Multi/Split
    • Patio & porch: Patio
    Lot
    • Size: 0.46 Acres
    Details
    • Parcel number: 03303775

    Construction

    Type & style
    • Home type: SingleFamily
    • Architectural style: Split Level
    • Property subtype: Single Family Residence
    Materials
    • Brick, Vinyl Siding
    • Roof: Asphalt,Fiberglass
    Condition
    • Year built: 1962

    Utilities & green energy

    • Water: Well

    Community & neighborhood

    Location
    • Region: Louisville
    • Subdivision: Mid Pines Allotment 01

    Other

    Other facts
    • Listing agreement: Exclusive Right To Sell
    • Listing terms: Cash,Conventional,FHA,VA Loan

    Price history

    DateEventPrice
    8/23/2023Sold$235,000+2.2%$112/sqft
    Source: Public Record Report a problem
    8/22/2023Pending sale$229,900$110/sqft
    Source: MLS Now #4474682 Report a problem
    7/21/2023Contingent$229,900$110/sqft
    Source: MLS Now #4474682 Report a problem
    7/17/2023Listed for sale$229,900+51.2%$110/sqft
    Source: MLS Now #4474682 Report a problem
    10/16/2019Sold$152,000-4.9%$73/sqft
    Source: MLS Now #4107657 Report a problem
    9/6/2019Pending sale$159,900$76/sqft
    Source: Howard Hanna - Canton #4107657 Report a problem
    7/29/2019Price change$159,900-1.3%$76/sqft
    Source: Howard Hanna - Canton #4107657 Report a problem
    7/16/2019Price change$162,000-1.5%$77/sqft
    Source: Howard Hanna - Canton #4107657 Report a problem
    6/21/2019Listed for sale$164,500+17.5%$79/sqft
    Source: Howard Hanna #4107657 Report a problem
    10/16/2007Sold$140,000$67/sqft
    Source: Public Record Report a problem

    Public tax history

    YearProperty taxesTax assessment
    2024$3,917 +43.1%$91,070 +61.7%
    2023$2,737 -0.2%$56,320
    2022$2,744 -0.3%$56,320
    2021$2,752 +10.3%$56,320 +9.2%
    2020$2,494 $51,590 -4.3%
    2019$2,494 $53,900
    2018$2,494 +2.4%$53,900 +7.2%
    2017$2,437 -2.6%$50,260 -4.8%
    2016$2,502 -0.3%$52,780
    2015$2,508 $52,780 +14.7%
    2014$2,508 +111.5%$46,030
    2013$1,186 $46,030
    2012-- $46,030 -4.7%
    2011-- $48,300 -0.3%
    2010-- $48,440
    2009$1,956 +6.4%--
    2008$1,839 +24.1%--
    2007$1,482 -20.8%--
    2005$1,872 -1%--
    2004$1,890 -1.4%--
    2003$1,916 +16.2%--
    2002$1,649 -0.1%--
    2001$1,651 +13.9%--
    2000$1,449 --

    Find assessor info on the county website

    Neighborhood: 44641

    Nearby schools

    GreatSchools rating
    Schools provided by the listing agent
    • District: Louisville CSD - 7607

    Source: MLS Now. This data may not be complete. We recommend contacting the local school district to confirm school assignments for this home.

    Get a cash offer in 3 minutes
    Find out how much your home could sell for in as little as 3 minutes with a no-obligation cash offer.
    Estimated market value
    $284,100
    Get a cash offer in 3 minutes
    Find out how much your home could sell for in as little as 3 minutes with a no-obligation cash offer.
    Estimated market value
    $284,100