Welcome to your own private retreat - a home designed for gathering, relaxing, and making memories. Perfectly situated on a secluded lot within a highly sought-after 5-star school district, this beautifully maintained property blends comfort, luxury, and everyday functionality. Step inside to a light-filled living space that flows effortlessly into the kitchen, complete with quality appliances and generous counter space - ideal for everything from quiet morning coffee to hosting holiday dinners. The main level also features a screened-in patio for peaceful evenings and an open patio ready for outdoor dining and entertaining. But the real showstopper? The backyard oasis. Enjoy summer days in the beautiful inground pool, unwind in the brand-new hot tub, or gather around the fire pit under the stars. The landscaped yard offers both privacy and space - perfect for pool parties, game nights, or simply relaxing at the end of a long day. Inside, you'll find three spacious bedrooms, including a comfortable primary suite featuring a walk-in shower and separate vanity area. Two additional bedrooms share a well-appointed full bath, while two conveniently located half baths provide added functionality for guests and everyday living. The walk-out basement adds incredible flexibility - ideal for a recreation room, home office, gym, or additional living space tailored to your needs. Located just minutes from shopping, dining, and recreational amenities, this home offers the rare combination of peaceful privacy and everyday convenience.
Sold
$500,000
4544 Moccosin Pl, Greenwood, IN 46142
3beds
5,089sqft
Residential, Single Family Residence
Built in 1975
0.64 Acres Lot
$500,100 Zestimate®
$98/sqft
$2,737 Estimated rent
Home value
$500,100
$465,000 - $540,000
$2,737/mo
Zestimate® history
Owner options
List your home for rent
$2,737/mo
Rent Zestimate®
Find your next renter with Zillow Rental Manager. Plus, with online applications, you can quickly screen prospective tenants – for free.
$2,737/mo
Rent Zestimate®
Refinance and save
$3,073/mo
Est. payment
Refinancing to a lower rate could help reduce your monthly payments and save thousands over the life of the loan.
$3,073/mo
Est. payment
Explore your selling options
Work with a Zillow partner agent
Leverage their expertise and Zillow's premium Showcase listings to get your home seen by more buyers.
Get startedList with your own agent
Get your home in front of millions of buyers by listing it on Zillow.
Learn how to do itSell it yourself
Take full control of how buyers see your home on Zillow by listing For Sale by Owner (FSBO).
List your homeWhat's special
Beautiful inground poolBrand-new hot tubSecluded lotThree spacious bedroomsLight-filled living spaceScreened-in patioQuality appliances
Zillow last checked:
Listing updated:
Listed by:
Valerie Euneman-Harp 765-425-4964,
RE/MAX Real Estate Solutions
Bought with:
Ernest Hanohano-Pastushin
Keller Williams Indpls Metro N
Cameron Mason
Keller Williams Indpls Metro N
Source: MIBOR as distributed by MLS GRID,MLS#: 22085147
Facts & features
Interior
Bedrooms & bathrooms
- Bedrooms: 3
- Bathrooms: 4
- Full bathrooms: 2
- 1/2 bathrooms: 2
- Main level bathrooms: 1
Primary bedroom
- Level: Upper
- Area: 240 Square Feet
- Dimensions: 16x15
Bedroom 2
- Level: Upper
- Area: 195 Square Feet
- Dimensions: 15x13
Bedroom 3
- Level: Upper
- Area: 110 Square Feet
- Dimensions: 11x10
Breakfast room
- Level: Main
- Area: 70 Square Feet
- Dimensions: 10x7
Dining room
- Level: Main
- Area: 156 Square Feet
- Dimensions: 13x12
Family room
- Level: Basement
- Area: 357 Square Feet
- Dimensions: 21x17
Great room
- Level: Main
- Area: 357 Square Feet
- Dimensions: 21x17
Kitchen
- Level: Main
- Area: 130 Square Feet
- Dimensions: 13x10
Laundry
- Level: Upper
- Area: 50 Square Feet
- Dimensions: 10x5
Office
- Level: Main
- Area: 90 Square Feet
- Dimensions: 10x9
Play room
- Level: Basement
- Area: 420 Square Feet
- Dimensions: 21x20
Heating
- Forced Air, Natural Gas
Cooling
- Central Air
Appliances
- Included: Dishwasher, Disposal, Gas Water Heater, Gas Oven, Water Softener Owned
Features
- Attic Access, Attic Pull Down Stairs, Entrance Foyer, Ceiling Fan(s), Eat-in Kitchen, Pantry, Walk-In Closet(s)
- Windows: Wood Work Stained
- Basement: Finished,Walk-Out Access
- Attic: Access Only,Pull Down Stairs
- Number of fireplaces: 2
- Fireplace features: Basement, Family Room
Interior area
- Total structure area: 5,089
- Total interior livable area: 5,089 sqft
- Finished area below ground: 1,000
Property
Parking
- Total spaces: 2
- Parking features: Attached
- Attached garage spaces: 2
Features
- Levels: Two
- Stories: 2
- Patio & porch: Covered, Deck, Screened
- Exterior features: Fire Pit
- Pool features: In Ground
- Has spa: Yes
- Spa features: Heated
- Fencing: Fenced,Privacy
- Has view: Yes
- View description: Neighborhood, Pool, Trees/Woods
Lot
- Size: 0.64 Acres
- Features: Cul-De-Sac, Mature Trees
Details
- Parcel number: 410327031008000038
- Horse amenities: None
Construction
Type & style
- Home type: SingleFamily
- Architectural style: Traditional
- Property subtype: Residential, Single Family Residence
Materials
- Brick, Wood Siding
- Foundation: Block
Condition
- New construction: No
- Year built: 1975
Utilities & green energy
- Water: Public
Community & HOA
Community
- Security: Security System Leased
- Subdivision: Pebble Hill
HOA
- Has HOA: No
Location
- Region: Greenwood
Financial & listing details
- Price per square foot: $98/sqft
- Tax assessed value: $379,200
- Annual tax amount: $3,616
- Date on market: 2/25/2026
- Cumulative days on market: 19 days
Price history
| Date | Event | Price |
|---|---|---|
| 4/23/2026 | Sold | $500,000+1%$98/sqft |
Source:  MIBOR as distributed by MLS GRID #22085147 Report a problem MIBOR as distributed by MLS GRID #22085147 Report a problem | ||
| 3/17/2026 | Pending sale | $495,000$97/sqft |
Source: MIBOR as distributed by MLS GRID #22085147 Report a problem | ||
| 2/25/2026 | Listed for sale | $495,000+5.3%$97/sqft |
Source: MIBOR as distributed by MLS GRID #22085147 Report a problem | ||
| 10/3/2024 | Sold | $470,000-4.1%$92/sqft |
Source: MIBOR as distributed by MLS GRID #21990220 Report a problem | ||
| 8/26/2024 | Pending sale | $490,000$96/sqft |
Source: MIBOR as distributed by MLS GRID #21990220 Report a problem | ||
| 8/6/2024 | Price change | $490,000-2%$96/sqft |
Source: MIBOR as distributed by MLS GRID #21990220 Report a problem | ||
| 7/25/2024 | Price change | $500,000-2%$98/sqft |
Source: MIBOR as distributed by MLS GRID #21990220 Report a problem | ||
| 7/17/2024 | Listed for sale | $510,000+132.3%$100/sqft |
Source: MIBOR as distributed by MLS GRID #21990220 Report a problem | ||
| 8/25/2006 | Sold | $219,500$43/sqft |
Source: MIBOR as distributed by MLS GRID #2640165 Report a problem | ||
Public tax history
| Year | Property taxes | Tax assessment |
|---|---|---|
| 2025 | $3,617 -0.7% | $379,200 +4.8% |
| 2024 | $3,641 -1.6% | $362,000 -1.6% |
| 2023 | $3,698 +36.7% | $367,800 |
| 2022 | $2,705 +5.1% | $367,800 +29.6% |
| 2021 | $2,574 +10.5% | $283,700 +2.2% |
| 2020 | $2,329 +1.2% | $277,500 +9.3% |
| 2019 | $2,300 +11.1% | $254,000 +2.3% |
| 2018 | $2,070 -3% | $248,300 +6.3% |
| 2017 | $2,133 | $233,600 -2.2% |
| 2016 | $2,133 +4.1% | $238,800 +7.8% |
| 2014 | $2,050 +7.2% | $221,500 -2.3% |
| 2013 | $1,912 +1.6% | $226,600 +2.6% |
| 2012 | $1,882 +19.6% | $220,900 +10.9% |
| 2011 | $1,574 -1.8% | $199,200 |
| 2010 | $1,602 -5.2% | $199,200 |
| 2009 | $1,690 +1.5% | $199,200 +7.9% |
| 2007 | $1,665 -46.6% | $184,700 -4.5% |
| 2006 | $3,119 | $193,500 +12.8% |
| 2005 | -- | $171,600 |
Find assessor info on the county website
Neighborhood: 46142
Nearby homes
- $392,8003 bd3 ba2.9k sqft4566 Moccosin Pl, Greenwood, IN 46142Off Market
- $320,6003 bd1 ba2.1k sqft4502 Moccosin Pl, Greenwood, IN 46142Off Market
- $401,0004 bd3 ba2.9k sqft4545 Moccosin Pl, Greenwood, IN 46142Sold
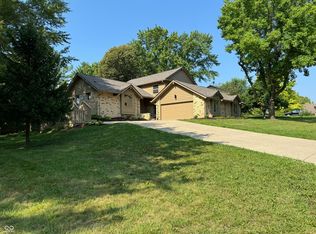
- $325,0003 bd3 ba1.8k sqft4570 Moccosin Pl, Greenwood, IN 46142Sold

- $383,1004 bd2 ba2.2k sqft4503 Moccosin Pl, Greenwood, IN 46142Off Market
- $272,0003 bd2 ba1.4k sqft4478 Redman Dr, Greenwood, IN 46142Sold
- $382,6004 bd3 ba2.1k sqft4569 Moccosin Pl, Greenwood, IN 46142Off Market
- $452,4003 bd3 ba2.9k sqft4515 Silver Hill Dr, Greenwood, IN 46142Off Market
Nearby schools
GreatSchools rating
- 6/10Pleasant Grove Elementary SchoolGrades: PK-5Distance: 0.7 mi
- 8/10Center Grove Middle School NorthGrades: 6-8Distance: 0.9 mi
- 10/10Center Grove High SchoolGrades: 9-12Distance: 3.5 mi
Schools provided by the listing agent
- Elementary: Pleasant Grove Elementary School
- Middle: Center Grove Middle School North
- High: Center Grove High School
Source: MIBOR as distributed by MLS GRID. This data may not be complete. We recommend contacting the local school district to confirm school assignments for this home.
Get a cash offer in 3 minutes
Find out how much your home could sell for in as little as 3 minutes with a no-obligation cash offer.
Estimated market value
$500,100
Get a cash offer in 3 minutes
Find out how much your home could sell for in as little as 3 minutes with a no-obligation cash offer.
Estimated market value
$500,100
- Indiana
- Johnson County
- Greenwood
- 46142
- 4544 Moccosin Pl
Nearby cities
Nearby zip codes
Other Greenwood Topics
