Welcome to this stunning four-bedroom, three-and-a-half-bathroom fully upgraded 1.5 story home by Park Ridge Homes. As you enter, you are greeted by an oversized grand entry that sets the tone for the elegance and luxury found throughout the house. The main floor features a full-sized true office with built-in shelves, perfect for those who work from home. The great room boasts impressive 18’ ceilings, a beautiful fireplace with floor-to-ceiling stone, and built-ins surrounding it, creating a cozy and inviting ambiance.
Throughout the home, you'll find gorgeous ceiling treatments, upgraded lighting, and hardware that add a touch of sophistication. The kitchen is a chef's dream, overlooking the great room and equipped with top-of-the-line appliances, a large pantry, and a butler's pantry for additional storage and prep space. Additionally, the main floor features a convenient half guest bathroom, a laundry room, and a mud bench for storing outdoor gear.
The primary bedroom is a true retreat located on the main floor, offering a spa-like master bathroom complete with double vanities, an oversized shower with rain head, and a luxurious soaking tub for relaxation after a long day.
Upstairs, you'll find three spacious bedrooms, each with access to a full bathroom, providing ample space and privacy for family members or guests.
This home seamlessly combines functionality, style, and comfort, making it the perfect place to create lifelong memories. Don't miss out on the opportunity to make this exquisite property your new home.
****All information deemed reliable but not guaranteed, buyer and or buyers agent to verify square footage, taxes, HOA dues and set up/transfer fees****
Sold
Price Unknown
4544 NE Sherwood Dr, Lees Summit, MO 64064
4beds
2,860sqft
Single Family Residence
Built in ----
0.26 Acres Lot
$824,000 Zestimate®
$--/sqft
$3,807 Estimated rent
Home value
$824,000
$742,000 - $915,000
$3,807/mo
Zestimate® history
Owner options
List your home for rent
$3,807/mo
Rent Zestimate®
Find your next renter with Zillow Rental Manager. Plus, with online applications, you can quickly screen prospective tenants – for free.
$3,807/mo
Rent Zestimate®
Refinance and save
$1,161/mo
Est. payment
Refinancing to a lower rate could help reduce your monthly payments and save thousands over the life of the loan.
$1,161/mo
Est. payment
Explore your selling options
Work with a Zillow partner agent
Leverage their expertise and Zillow's premium Showcase listings to get your home seen by more buyers.
Get startedList with your own agent
Get your home in front of millions of buyers by listing it on Zillow.
Learn how to do itSell it yourself
Take full control of how buyers see your home on Zillow by listing For Sale by Owner (FSBO).
List your homeWhat's special
Spacious bedroomsSpa-like master bathroomDouble vanitiesOversized grand entryFull-sized true officeLarge pantryLuxurious soaking tub
Zillow last checked:
Listing updated:
Listed by:
Amber Shawhan 816-522-8127,
CEAH Realtors
Bought with:
Heather Wells, 1999121835
ReeceNichols - Lees Summit
Source: Heartland MLS as distributed by MLS GRID,MLS#: 2573907
Facts & features
Interior
Bedrooms & bathrooms
- Bedrooms: 4
- Bathrooms: 4
- Full bathrooms: 3
- 1/2 bathrooms: 1
Bedroom 2
- Level: Second
Bedroom 3
- Level: Second
Bedroom 4
- Level: Second
Primary bathroom
- Features: Shower Only, Tub Only, Walk-In Closet(s)
Kitchen
- Features: Built-in Features, Indirect Lighting, Kitchen Island
Living room
- Features: Built-in Features
- Level: Main
Office
- Features: Built-in Features
Heating
- Forced Air
Cooling
- Electric
Appliances
- Included: Dishwasher, Disposal, Exhaust Fan, Microwave
- Laundry: Laundry Room, Main Level
Features
- Ceiling Fan(s), Custom Cabinets, Kitchen Island, Painted Cabinets, Pantry, Stained Cabinets, Vaulted Ceiling(s), Walk-In Closet(s)
- Basement: Full,Unfinished,Bath/Stubbed,Sump Pump
- Number of fireplaces: 1
- Fireplace features: Great Room, Living Room
Interior area
- Total structure area: 2,860
- Total interior livable area: 2,860 sqft
- Finished area above ground: 2,860
- Finished area below ground: 0
Property
Parking
- Total spaces: 3
- Parking features: Attached, Garage Faces Front
- Attached garage spaces: 3
Lot
- Size: 0.26 Acres
- Features: City Lot
Details
- Parcel number: 43610241400000000
Construction
Type & style
- Home type: SingleFamily
- Architectural style: Traditional
- Property subtype: Single Family Residence
Materials
- Concrete, Frame
- Roof: Composition
Condition
- New Construction
- New construction: Yes
Details
- Builder model: The Sierra
- Builder name: Park Ridge Homes
Utilities & green energy
- Sewer: Public Sewer
- Water: Public
Community & HOA
Community
- Subdivision: Park Ridge Summit
HOA
- Has HOA: Yes
- Amenities included: Clubhouse, Exercise Room, Party Room, Pickleball Court(s), Play Area, Pool, Tennis Court(s), Trail(s)
- HOA fee: $1,161 annually
Location
- Region: Lees Summit
Financial & listing details
- Tax assessed value: $383,375
- Annual tax amount: $6,841
- Date on market: 9/4/2025
- Listing terms: Cash,Conventional,VA Loan
- Ownership: Private
Price history
| Date | Event | Price |
|---|---|---|
| 11/26/2025 | Sold | -- |
Source:  Heartland MLS as distributed by MLS GRID #2573907 Report a problem Heartland MLS as distributed by MLS GRID #2573907 Report a problem | ||
| 10/8/2025 | Contingent | $739,900$259/sqft |
Source: Heartland MLS as distributed by MLS GRID #2573907 Report a problem | ||
| 5/16/2025 | Price change | $739,900-1.3%$259/sqft |
Source: Heartland MLS as distributed by MLS GRID #2503903 Report a problem | ||
| 2/13/2025 | Price change | $749,900-2.6%$262/sqft |
Source: Heartland MLS as distributed by MLS GRID #2503903 Report a problem | ||
| 8/9/2024 | Listed for sale | $769,900$269/sqft |
Source: Heartland MLS as distributed by MLS GRID #2503903 Report a problem | ||
Public tax history
| Year | Property taxes | Tax assessment |
|---|---|---|
| 2025 | $6,841 +191.3% | $72,841 +385.3% |
| 2024 | $2,348 +108% | $15,010 |
| 2023 | $1,129 +4.4% | $15,010 +17.9% |
| 2022 | $1,081 +0.1% | $12,730 |
| 2021 | $1,080 -1.1% | $12,730 +0% |
| 2020 | $1,092 +3.2% | $12,728 |
| 2019 | $1,058 | $12,728 +14.9% |
| 2018 | $1,058 +8.7% | $11,078 |
| 2017 | $974 | $11,078 |
| 2016 | -- | -- |
Find assessor info on the county website
Neighborhood: 64064
Nearby homes
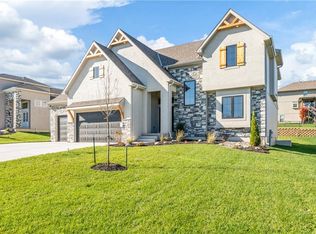
- $--4 bd4 ba2.8k sqft4548 NE Sherwood Dr, Lees Summit, MO 64064Sold
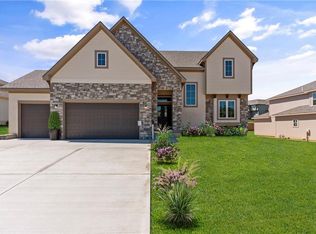
- $--4 bd4 ba2.8k sqft4540 NE Sherwood Dr, Lees Summit, MO 64064Sold
- $653,6004 bd4 ba2.9k sqft4547 NE Alhambra Dr, Lees Summit, MO 64064Off Market
- $--4 bd4 ba2.8k sqft4536 NE Sherwood Dr, Lees Summit, MO 64064Sold
- $720,7004 bd3 ba2.8k sqft4549 NE Sherwood Dr, Lees Summit, MO 64064Off Market
- $816,9004 bd6 ba3.8k sqft4543 NE Alhambra Dr, Lees Summit, MO 64064Off Market
- $716,4004 bd4 ba3.3k sqft4545 NE Sherwood Dr, Lees Summit, MO 64064Off Market
- $774,2004 bd3 ba2.1k sqft1741 NE Aberdeen Dr, Lees Summit, MO 64064Off Market
Nearby schools
GreatSchools rating
- 8/10Chapel Lakes Elementary SchoolGrades: K-5Distance: 1.8 mi
- 7/10Delta Woods Middle SchoolGrades: 6-8Distance: 1.1 mi
- 8/10Blue Springs South High SchoolGrades: 9-12Distance: 4.5 mi
Schools provided by the listing agent
- Elementary: Chapel Lakes
- Middle: Delta Woods
- High: Blue Springs South
Source: Heartland MLS as distributed by MLS GRID. This data may not be complete. We recommend contacting the local school district to confirm school assignments for this home.
Get a cash offer in 3 minutes
Find out how much your home could sell for in as little as 3 minutes with a no-obligation cash offer.
Estimated market value
$824,000
Get a cash offer in 3 minutes
Find out how much your home could sell for in as little as 3 minutes with a no-obligation cash offer.
Estimated market value
$824,000
- Missouri
- Jackson County
- Lees Summit
- 64064
- 4544 NE Sherwood Dr
Nearby cities
Nearby zip codes
Other Lees Summit Topics
