Skip main navigation
Off market
  • $397,100

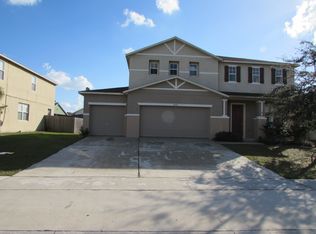
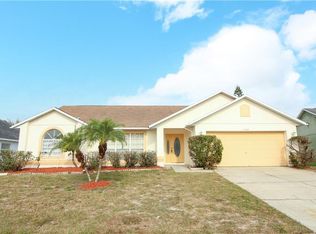
    4544 Oakton Dr, Orlando, FL 32818

    4beds
    2,098sqft
    Single Family Residence
    Built in 1998
    8,533 Square Feet Lot
    $397,100 Zestimate®
    $189/sqft
    $2,494 Estimated rent

    Home value

    $397,100

    $377,000 - $417,000

    $2,494/mo

    Zestimate® history
    Loading
    Loading...

    Owner options

    List your home for rent

    $2,494/mo

    Rent Zestimate®

    Find your next renter with Zillow Rental Manager. Plus, with online applications, you can quickly screen prospective tenants – for free.

    Learn more

    $2,494/mo

    Rent Zestimate®

    Refinance and save

    $2,888/mo

    Est. payment

    Refinancing to a lower rate could help reduce your monthly payments and save thousands over the life of the loan.

    See today's rates

    $2,888/mo

    Est. payment

    Explore your selling options

    Work with a Zillow partner agent

    Leverage their expertise and Zillow's premium Showcase listings to get your home seen by more buyers.

    Get started

    List with your own agent

    Get your home in front of millions of buyers by listing it on Zillow.

    Learn how to do it

    Sell it yourself

    Take full control of how buyers see your home on Zillow by listing For Sale by Owner (FSBO).

    List your home

    What's special

    Large Beautiful Home, Desirable Neighborhood! Welcome to this beautiful 4 bedroom, 2-bathroom custom remodeled, move-in ready home located in the sought-after, PRESTIGIOUS County Run neighborhood in quiet greater Ocoee!! This SPACIOUS 2,100 sq. feet home was recently MODERNIZED and remodeled to feature amazing interior design and finishes - vaulted ceilings, great room/open concept living area, a breakfast bar with inside/outside sliding glass doors, enclosed back porch and plenty of yard space - great for relaxing with family or entertaining friends at a barbeque!! Other amazing features/upgrades include - arched inviting double door entryway; sophisticated curb appeal; wall-to-wall luxury waterproof vinyl plank flooring; 5 ¼ baseboards; granite counter tops; brand-new custom white shaker kitchen cabinets; brand NEW stainless steel appliances; large master bedroom suite; MASSIVE master bathroom with garden tub, dual sinks, separate shower and private toilet area; lifetime Delta shower fixtures; spacious master walk-in closet; energy efficient LED lighting; energy efficient windows; freshly painted inside and out; and, easily maintained landscaping. The roof and AC were also recently replaced for added peace of mind. Priced attractively for its size, this home is already commanding attention! Do not miss out on a rare opportunity, schedule a showing immediately!! Note, property under video and motion detection surveillance.

    This property is off market, which means it's not currently listed for sale or rent on Zillow. This may be different from what's available on other websites or public sources.
    Originating MLS: Orlando Regional

    Facts & features

    Interior

    Bedrooms & bathrooms
    • Bedrooms: 4
    • Bathrooms: 2
    • Full bathrooms: 2
    Heating
    • Forced air, Heat pump
    Cooling
    • Central
    Appliances
    • Included: Dishwasher, Freezer, Microwave, Range / Oven, Refrigerator
    • Laundry: Inside, Laundry Room
    Features
    • Ceiling Fans(s), Eating Space In Kitchen, High Ceiling(s), Open Floorplan, Split Bedroom, Stone Counters, Vaulted Ceiling(s)
    • Flooring: Tile, Laminate
    • Windows: Insulated Windows, Blinds
    Interior area
    • Structure area source: Public Records
    • Total interior livable area: 2,098 sqft

    Property

    Parking
    • Total spaces: 2
    • Parking features: Garage - Attached
    Features
    • Levels: One
    • Patio & porch: Patio, Covered, Rear Porch, Enclosed
    Lot
    • Size: 8,533 Square Feet
    • Features: In County, Sidewalk, Street Paved, Unincorporated, Gentle Sloping
    Details
    • Parcel number: 282202183102880
    • Zoning: R-1A

    Construction

    Type & style
    • Home type: SingleFamily
    • Architectural style: Contemporary, Florida, Custom, Elevated
    • Property subtype: Single Family Residence
    Materials
    • masonry
    • Roof: Shake / Shingle
    Condition
    • Fixer
    • Year built: 1998

    Utilities & green energy

    • Sewer: Public Sewer
    • Water: Public
    • Utilities for property: Sewer Connected, Public, Sprinkler Recycled
    Green energy
    • Energy efficient items: Insulation, Appliances, Windows, Lighting

    Community & HOA

    Community
    • Security: Secured Garage / Parking, Smoke Detector(s)
    • Subdivision: COUNTRY RUN
    HOA
    • Has HOA: Yes
    • HOA fee: $25 monthly
    Location
    • Region: Orlando

    Financial & listing details

    • Price per square foot: $189/sqft
    • Tax assessed value: $373,440
    • Annual tax amount: $6,026
    • Listing terms: Cash, Conventional, FHA, VA Loan
    • Ownership: Fee Simple

    Price history

    DateEventPrice
    2/20/2020Sold$270,000+1.9%$129/sqft
    Source: Public Record Report a problem
    12/22/2019Pending sale$264,900$126/sqft
    Source: REALTY 320 #O5831686 Report a problem
    12/15/2019Listed for sale$264,900+103.1%$126/sqft
    Source: REALTY 320 #O5831686 Report a problem
    9/30/2019Sold$130,400+4.3%$62/sqft
    Source: Public Record Report a problem
    10/26/2011Sold$125,000-36.1%$60/sqft
    Source: Public Record Report a problem
    11/18/2004Sold$195,500+66.2%$93/sqft
    Source: Public Record Report a problem
    12/4/1998Sold$117,600$56/sqft
    Source: Public Record Report a problem

    Public tax history

    YearProperty taxesTax assessment
    2024$6,026 +12%$326,590 +10%
    2023$5,380 +12.8%$296,900 +10%
    2022$4,769 +11.4%$269,909 +10%
    2021$4,281 +17%$245,372 +19.6%
    2020$3,660 +3.2%$205,168 +7.5%
    2019$3,546 +6.1%$190,886 +10%
    2018$3,343 $173,533 +10%
    2017$3,343 +12.6%$157,757 +4.7%
    2016$2,970 +5.4%$150,686 +7%
    2015$2,817 +12.8%$140,791 +13.8%
    2014$2,497 +10.7%$123,733 +14.7%
    2013$2,257 +0.6%$107,885 +1.6%
    2012$2,244 -1.8%$106,205 -2.4%
    2011$2,286 +39.6%$108,786 -3.8%
    2010$1,638 $113,132 -14.8%
    2009-- $132,827 -41.9%
    2008$2,409 -4%$228,756 -10.8%
    2007$2,509 -4.9%$256,404 +15.2%
    2006$2,638 +1.2%$222,482 +46.5%
    2005$2,606 +34.9%$151,854 +22.2%
    2004$1,931 +1.2%$124,257 +1.3%
    2003$1,908 +3.1%$122,648 +4.2%
    2002$1,851 -0.9%$117,696 +6.9%
    2001$1,868 +1.2%$110,120 +2.1%
    2000$1,845 $107,849
    Find assessor info on the county website

    Neighborhood: 32818

    Nearby schools

    GreatSchools rating
    Schools provided by the listing agent
    • Elementary: Prairie Lake Elementary
    • Middle: Robinswood Middle
    • High: Evans High

    Source: The MLS. This data may not be complete. We recommend contacting the local school district to confirm school assignments for this home.

    Get a cash offer in 3 minutes
    Find out how much your home could sell for in as little as 3 minutes with a no-obligation cash offer.
    Estimated market value
    $397,100
    Get a cash offer in 3 minutes
    Find out how much your home could sell for in as little as 3 minutes with a no-obligation cash offer.
    Estimated market value
    $397,100