A Perfect harmony of style & comfort! Reduce price for quick sale!
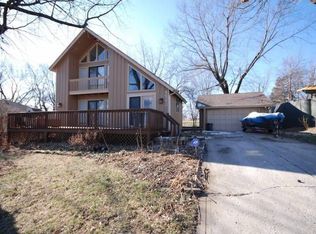
Welcome to your corner lot oasis! This 3-bed, 2.5-bath home exudes great curb appeal and promises a lifestyle of pure delight. Step inside to discover a kitchen that's a culinary artist's dream, adorned with gleaming granite countertops and a thoughtful layout that merges style and functionality seamlessly.
The heart of the home beckons with a decorative fireplace, adding warmth and character to your living space. Spacious closets, a clean basement for storage, and fresh flooring and paint all come together to elevate your living experience.
Quality fixtures, attention to detail, and convenience of main floor laundry simplify daily life. The primary suite is your personal haven, offering a tranquil escape at the end of each day. Welcome to your new chapter!
Sold
Price Unknown
4544 Olive St, Kansas City, MO 64130
3beds
1,294sqft
Single Family Residence
Built in 1920
6,538 Square Feet Lot
$216,200 Zestimate®
$--/sqft
$1,629 Estimated rent
Home value
$216,200
$199,000 - $231,000
$1,629/mo
Zestimate® history
Owner options
List your home for rent
$1,629/mo
Rent Zestimate®
Find your next renter with Zillow Rental Manager. Plus, with online applications, you can quickly screen prospective tenants – for free.
$1,629/mo
Rent Zestimate®
Refinance and save
Refinancing to a lower rate could help reduce your monthly payments and save thousands over the life of the loan.
Explore your selling options
Work with a Zillow partner agent
Leverage their expertise and Zillow's premium Showcase listings to get your home seen by more buyers.
Get startedList with your own agent
Get your home in front of millions of buyers by listing it on Zillow.
Learn how to do itSell it yourself
Take full control of how buyers see your home on Zillow by listing For Sale by Owner (FSBO).
List your homeWhat's special
Decorative fireplaceFresh flooringSpacious closetsQuality fixturesGleaming granite countertops
Zillow last checked:
Listing updated:
Listed by:
Harrel Johnson 816-674-5715,
Coach Johnson Realty,
LaToya Johnson,
Coach Johnson Realty
Bought with:
Garrett Smith, 2019018389
Realty Executives
Source: Heartland MLS as distributed by MLS GRID,MLS#: 2457796
Facts & features
Interior
Bedrooms & bathrooms
- Bedrooms: 3
- Bathrooms: 3
- Full bathrooms: 2
- 1/2 bathrooms: 1
Bedroom 1
- Features: All Carpet, Ceiling Fan(s), Walk-In Closet(s)
- Level: First
Bedroom 2
- Features: All Carpet, Ceiling Fan(s), Indirect Lighting, Walk-In Closet(s)
- Level: Second
Bedroom 3
- Features: All Carpet, Carpet, Ceiling Fan(s), Walk-In Closet(s)
- Level: Second
Bathroom 1
- Features: Ceramic Tiles, Double Vanity, Granite Counters, Shower Over Tub
- Level: First
Bathroom 2
- Features: Ceramic Tiles, Granite Counters, Separate Shower And Tub, Shower Over Tub
- Level: Second
Half bath
- Features: Ceramic Tiles, Granite Counters
- Level: First
Kitchen
- Features: Granite Counters, Indirect Lighting, Kitchen Island, Pantry
- Level: First
Living room
- Features: Ceiling Fan(s), Fireplace, Luxury Vinyl
- Level: First
Heating
- Natural Gas
Cooling
- Electric
Appliances
- Included: Dishwasher, Exhaust Fan, Microwave, Gas Range
- Laundry: In Basement, Main Level
Features
- Ceiling Fan(s), Custom Cabinets, Kitchen Island, Pantry, Smart Thermostat, Walk-In Closet(s)
- Flooring: Carpet, Ceramic Tile, Luxury Vinyl
- Basement: Garage Entrance,Interior Entry,Stone/Rock,Sump Pump
- Number of fireplaces: 1
- Fireplace features: Family Room, Other
Interior area
- Total structure area: 1,294
- Total interior livable area: 1,294 sqft
- Finished area above ground: 1,294
- Finished area below ground: 0
Property
Parking
- Total spaces: 1
- Parking features: Attached, Basement, Built-In, Off Street
- Attached garage spaces: 1
Features
- Patio & porch: Covered
- Fencing: Metal
Lot
- Size: 6,538 Square Feet
- Features: Corner Lot
Details
- Parcel number: 30610191600000000
Construction
Type & style
- Home type: SingleFamily
- Architectural style: Traditional
- Property subtype: Single Family Residence
Materials
- Stone & Frame, Stone Veneer
- Roof: Composition
Condition
- Year built: 1920
Utilities & green energy
- Sewer: Public Sewer
- Water: Public
Green energy
- Energy efficient items: Insulation, Lighting
Community & HOA
Community
- Security: Smoke Detector(s)
- Subdivision: Kemper Heights
HOA
- Has HOA: No
Location
- Region: Kansas City
Financial & listing details
- Tax assessed value: $46,280
- Annual tax amount: $545
- Date on market: 10/5/2023
- Listing terms: Cash,Conventional,FHA,VA Loan
- Ownership: Investor
- Road surface type: Paved
Price history
| Date | Event | Price |
|---|---|---|
| 12/29/2023 | Sold | -- |
Source:  Heartland MLS as distributed by MLS GRID #2457796 Report a problem Heartland MLS as distributed by MLS GRID #2457796 Report a problem | ||
| 12/9/2023 | Pending sale | $229,000$177/sqft |
Source: Heartland MLS as distributed by MLS GRID #2457796 Report a problem | ||
| 11/2/2023 | Price change | $229,000-6.5%$177/sqft |
Source: Heartland MLS as distributed by MLS GRID #2457796 Report a problem | ||
| 10/5/2023 | Listed for sale | $245,000+4.7%$189/sqft |
Source: Heartland MLS as distributed by MLS GRID #2457796 Report a problem | ||
| 8/17/2023 | Listing removed | -- |
Source: Heartland MLS as distributed by MLS GRID #2437135 Report a problem | ||
| 8/4/2023 | Price change | $233,900-2.1%$181/sqft |
Source: Heartland MLS as distributed by MLS GRID #2437135 Report a problem | ||
| 7/17/2023 | Listed for sale | $239,000$185/sqft |
Source: Heartland MLS as distributed by MLS GRID #2437135 Report a problem | ||
| 7/6/2023 | Pending sale | $239,000$185/sqft |
Source: Heartland MLS as distributed by MLS GRID #2437135 Report a problem | ||
| 6/22/2023 | Price change | $239,000-9.8%$185/sqft |
Source: Heartland MLS as distributed by MLS GRID #2437135 Report a problem | ||
| 6/9/2023 | Listed for sale | $265,000+103.9%$205/sqft |
Source: Heartland MLS as distributed by MLS GRID #2437135 Report a problem | ||
| 2/12/2009 | Listing removed | $129,950$100/sqft |
Source: NCI #1511435 Report a problem | ||
| 1/5/2009 | Listed for sale | $129,950$100/sqft |
Source: Weichert Realtors** #1511435 Report a problem | ||
| 8/6/2004 | Sold | -- |
Source: Public Record Report a problem | ||
| 4/23/2003 | Sold | -- |
Source: Public Record Report a problem | ||
Public tax history
| Year | Property taxes | Tax assessment |
|---|---|---|
| 2025 | $738 -21.7% | $8,794 -26.3% |
| 2024 | $942 +1% | $11,934 |
| 2023 | $933 +70.6% | $11,934 +79.5% |
| 2022 | $547 +0.3% | $6,650 |
| 2021 | $545 +2.6% | $6,650 +3.9% |
| 2020 | $531 +2.1% | $6,399 |
| 2019 | $520 | $6,399 +27.8% |
| 2018 | $520 +25.2% | $5,007 |
| 2017 | $415 +6.5% | $5,007 +2.6% |
| 2016 | $390 -0.6% | $4,881 |
| 2014 | $392 -1.2% | $4,881 |
| 2013 | $397 +0.5% | $4,881 |
| 2012 | $395 +0.1% | $4,881 |
| 2011 | $395 +0.9% | $4,881 |
| 2010 | $391 -25.6% | $4,881 |
| 2009 | $526 +0.5% | $4,881 -26% |
| 2008 | $524 +12% | $6,597 |
| 2007 | $468 +0% | $6,597 +13% |
| 2006 | $468 +6.6% | $5,837 |
| 2005 | $439 +0.1% | $5,837 +5% |
| 2004 | $439 -0.6% | $5,560 |
| 2003 | $441 +0.3% | $5,560 |
| 2002 | $440 +11.8% | $5,560 |
| 2001 | $394 | $5,560 |
Find assessor info on the county website
Neighborhood: Ivanhoe Southeast
Nearby homes
- $147,5003 bd3 ba1.4k sqft4540 Olive St, Kansas City, MO 64130Off Market
- $116,2004 bd1 ba1.4k sqft4538 Olive St, Kansas City, MO 64130Off Market
- $98,2002 bd1 ba1k sqft4600 Olive St, Kansas City, MO 64130Off Market
- $115,3003 bd1 ba1.6k sqft4532 Olive St, Kansas City, MO 64130Off Market
- $10,540-- bd-- ba-- sqft4545 Park Ave, Kansas City, MO 64130Off Market
- $80,6002 bd1 ba852 sqft4543 Park Ave, Kansas City, MO 64130Off Market
- $103,4002 bd1 ba1.3k sqft4602 Olive St, Kansas City, MO 64130Off Market
- $82,6002 bd1 ba-- sqft4541 Park Ave, Kansas City, MO 64130Off Market
Nearby schools
GreatSchools rating
- 4/10M. L. King Elementary SchoolGrades: PK-6Distance: 0.5 mi
- 2/10Central Middle SchoolGrades: 7-8Distance: 1.9 mi
- 1/10Central High SchoolGrades: 9-12Distance: 1.8 mi
Get a cash offer in 3 minutes
Find out how much your home could sell for in as little as 3 minutes with a no-obligation cash offer.
Estimated market value
$216,200
Get a cash offer in 3 minutes
Find out how much your home could sell for in as little as 3 minutes with a no-obligation cash offer.
Estimated market value
$216,200
Nearby cities
Nearby neighborhoods
Nearby zip codes
Other Kansas City Topics
