Skip main navigation
Closed
  • $245,000

    4544 Sonoma Ct, Evansville, IN 47711

    3beds
    1,672sqft
    Single Family Residence
    Built in 2000
    7,840 Square Feet Lot
    $276,700 Zestimate®
    $--/sqft
    $1,928 Estimated rent

    Home value

    $276,700

    $263,000 - $291,000

    $1,928/mo

    Zestimate® history
    Loading
    Loading...

    Owner options

    List your home for rent

    $1,928/mo

    Rent Zestimate®

    Find your next renter with Zillow Rental Manager. Plus, with online applications, you can quickly screen prospective tenants – for free.

    Learn more

    $1,928/mo

    Rent Zestimate®

    Refinance and save

    $1,547/mo

    Est. payment

    Refinancing to a lower rate could help reduce your monthly payments and save thousands over the life of the loan.

    See today's rates

    $1,547/mo

    Est. payment

    Explore your selling options

    Work with a Zillow partner agent

    Leverage their expertise and Zillow's premium Showcase listings to get your home seen by more buyers.

    Get started

    List with your own agent

    Get your home in front of millions of buyers by listing it on Zillow.

    Learn how to do it

    Sell it yourself

    Take full control of how buyers see your home on Zillow by listing For Sale by Owner (FSBO).

    List your home

    What's special

    Cozy fireplaceAttached two-car garageAttractive brick exteriorSpacious back patioWell-maintained landscapingWell-designed eat-in kitchenOutdoor dining
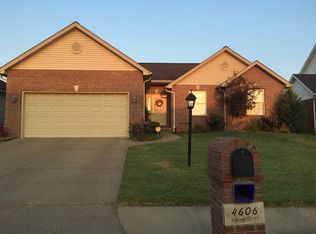
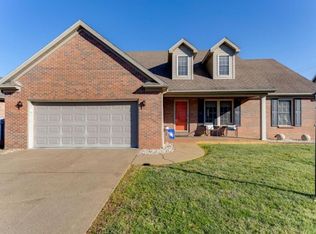
    Welcome to this charming home located on Evansville's north side in a peaceful neighborhood, nestled on a quiet cul-de-sac. As you approach the property, you'll immediately appreciate the attractive brick exterior, well-maintained landscaping, a spacious driveway, and an attached two-car garage, providing ample parking space for you and your guests. Upon entering the home, you'll be warmly welcomed by a gracious foyer entry, setting the tone for the rest of the house. Step into the expansive living room, which boasts a stylish tray ceiling, a ceiling fan for added comfort, large windows that flood the space with natural light, plush carpeting underfoot, and a cozy fireplace, creating the perfect atmosphere for relaxation and entertaining. The well-designed eat-in kitchen seamlessly flows from the living room, creating an open and inviting space. The kitchen showcases a range of matching appliances, ensuring a cohesive look, a convenient breakfast bar for casual dining or meal preparation, and an abundance of cabinet space to accommodate all your storage needs. Retreat to the inviting primary bedroom, where you'll find a tray ceiling that adds a touch of elegance, a ceiling fan to keep you cool during warmer months, plush carpeting, large windows, a generous walk-in closet to keep your belongings organized, and an en-suite bathroom for your convenience. The en-suite bathroom is complete with a large tub and a separate shower, offering a relaxing retreat. The remaining two bedrooms continue to impress with their comfortable carpeting, large windows, ceiling fans, and ample closet space to accommodate your storage needs. Additionally, there is another full-sized bathroom featuring a shower tub combo, catering to the needs of family members and guests. Completing the interior of this delightful home is a dedicated laundry room, offering convenient cabinet storage and ensuring laundry chores are a breeze. Access to the backyard can be found through the kitchen, leading you to a spacious back patio, perfect for outdoor dining, entertaining, or simply enjoying a peaceful morning coffee. The property also includes a storage shed for all your gardening tools and fully fenced yard, ensuring privacy and a secure space for outdoor activities. This Evansville gem on the north side offers a tranquil lifestyle in a desirable neighborhood, with its appealing features, spacious layout, and convenient amenities. Don't miss the opportunity to make this house your home!

    Zillow last checked:

    Listing updated:

    Listed by:

    Trae Dauby Cell:812-777-4611,

    Dauby Real Estate

    Bought with:

    Tony Bowes

    RE/MAX REVOLUTION

    Source: IRMLS,MLS#: 202321539MLS Logo

    Facts & features

    Interior

    Bedrooms & bathrooms
    • Bedrooms: 3
    • Bathrooms: 2
    • Full bathrooms: 2
    • Main level bedrooms: 3
    Bedroom 1
    • Level: Main
    Bedroom 2
    • Level: Main
    Kitchen
    • Level: Main
    • Area: 275
    • Dimensions: 11 x 25
    Living room
    • Level: Main
    • Area: 342
    • Dimensions: 18 x 19
    Heating
    • Forced Air
    Cooling
    • Central Air
    Appliances
    • Included: Dishwasher, Microwave, Refrigerator, Electric Oven, Electric Range
    • Laundry: Main Level
    Features
    • Breakfast Bar, Sound System, Tray Ceiling(s), Ceiling Fan(s), Vaulted Ceiling(s), Walk-In Closet(s), Laminate Counters, Crown Molding, Eat-in Kitchen, Entrance Foyer, Soaking Tub, Tub and Separate Shower, Tub/Shower Combination, Main Level Bedroom Suite
    • Flooring: Carpet, Laminate
    • Basement: Crawl Space
    • Number of fireplaces: 1
    • Fireplace features: Living Room
    Interior area
    • Total structure area: 1,672
    • Total interior livable area: 1,672 sqft
    • Finished area above ground: 1,672
    • Finished area below ground: 0

    Property

    Parking
    • Total spaces: 2
    • Parking features: Attached, Concrete
    • Attached garage spaces: 2
    • Has uncovered spaces: Yes
    Features
    • Levels: One
    • Stories: 1
    • Patio & porch: Covered, Porch Covered
    • Fencing: Privacy,Vinyl
    Lot
    • Size: 7,840 Square Feet
    • Dimensions: 64 x 120
    • Features: Sloped, 0-2.9999, Landscaped
    Details
    • Additional structures: Shed
    • Parcel number: 820611002731.025019

    Construction

    Type & style
    • Home type: SingleFamily
    • Architectural style: Ranch
    • Property subtype: Single Family Residence
    Materials
    • Brick
    Condition
    • New construction: No
    • Year built: 2000

    Utilities & green energy

    • Sewer: City
    • Water: City

    Community & HOA

    Community
    • Subdivision: Arrowood
    Location
    • Region: Evansville

    Financial & listing details

    • Tax assessed value: $235,100
    • Annual tax amount: $2,157
    • Date on market: 9/6/2023
    • Listing terms: Cash,Conventional,FHA,VA Loan

    Price history

    DateEventPrice
    9/5/2023Sold$245,000+0.8%
    Source: IRMLS #202321539 Report a problem
    8/4/2023Pending sale$243,000
    Source: IRMLS #202321539 Report a problem
    7/21/2023Listed for sale$243,000
    Source: IRMLS #202321539 Report a problem
    6/24/2023Pending sale$243,000
    Source: IRMLS #202321539 Report a problem
    6/22/2023Listed for sale$243,000
    Source: IRMLS #202321539 Report a problem

    Public tax history

    YearProperty taxesTax assessment
    2025$2,154 +6.8%$235,100 +8.5%
    2024$2,016 -6.6%$216,600 +3.4%
    2023$2,158 +43.7%$209,500 -0.1%
    2022$1,502 +0.8%$209,700 +34.8%
    2021$1,490 -2.5%$155,600 -2.1%
    2020$1,529 -0.4%$159,000 -2.1%
    2019$1,535 -1.5%$162,400 -1%
    2018$1,558 +14.4%$164,000 -1.4%
    2017$1,362 $166,400 +7.6%
    2016$1,362 +1%$154,600 +5.1%
    2014$1,348 +7.5%$147,100 -1.8%
    2013$1,255 -2.7%$149,800 -0.2%
    2012$1,290 +17%$150,100 -3%
    2011$1,102 -56.4%$154,800
    2010$2,525 +168.3%$154,800
    2009$941 $154,800 +1.1%
    2008-- $153,100 +0.6%
    2007-- $152,200
    2006-- --
    Find assessor info on the county website

    Neighborhood: Oakhill

    Nearby schools

    GreatSchools rating
    Schools provided by the listing agent
    • Elementary: Vogel
    • Middle: North
    • High: North
    • District: Evansville-Vanderburgh School Corp.

    Source: IRMLS. This data may not be complete. We recommend contacting the local school district to confirm school assignments for this home.

    Get pre-qualified for a loan
    At Zillow Home Loans, we can pre-qualify you in as little as 5 minutes with no impact to your credit score.

    An equal housing lender. NMLS #10287.

    Sell for more on Zillow
    Get a Zillow Showcase℠ listing at no additional cost and you could sell for .
    $276,700
    2% more
    +$5,534
    With Zillow Showcase(estimated)
    $282,234