Property is being marketed for rent at 1,175.00
For sale
Price cut: $4K (9/16)
$93,250
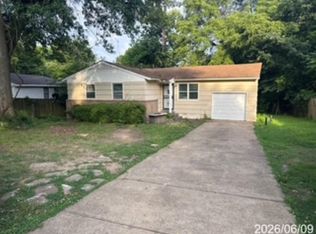
4544 Sugar Creek Rd, Memphis, TN 38118
3beds
976sqft
Single Family Residence
Built in 1973
-- sqft lot
$-- Zestimate®
$96/sqft
$-- HOA
What's special
- 61 days
- 193
- 10
Zillow last checked:
Listing updated:
Listed by:
Candace V Chalmers,
The Home Partners Realty 901-305-6047
Source: MAAR,MLS#: 10226996
Facts & features
Interior
Bedrooms & bathrooms
- Bedrooms: 3
- Bathrooms: 1
- Full bathrooms: 1
Primary bedroom
- Area: 130
- Dimensions: 13 x 10
Bedroom 2
- Area: 100
- Dimensions: 10 x 10
Bedroom 3
- Area: 100
- Dimensions: 10 x 10
Dining room
- Area: 96
- Dimensions: 8 x 12
Kitchen
- Area: 96
- Dimensions: 8 x 12
Living room
- Features: LR/DR Combination
- Area: 130
- Dimensions: 13 x 10
Den
- Dimensions: 0 x 0
Heating
- Central
Cooling
- Central Air
Features
- All Bedrooms Down, Textured Ceiling, Square Feet Source: AutoFill (MAARdata) or Public Records (Cnty Assessor Site)
- Flooring: Part Carpet, Vinyl
- Doors: Storm Door(s)
- Windows: Aluminum Frames
- Has fireplace: No
Interior area
- Total interior livable area: 976 sqft
Property
Parking
- Total spaces: 1
- Parking features: Driveway/Pad, Storage
- Covered spaces: 1
- Has uncovered spaces: Yes
Features
- Stories: 1
- Patio & porch: Porch
- Pool features: None
Lot
- Dimensions: 55 x 110 / 0.13
- Features: Level
Details
- Additional structures: Storage
- Parcel number: 073102 00063
Construction
Type & style
- Home type: SingleFamily
- Architectural style: Traditional
- Property subtype: Single Family Residence
Condition
- New construction: No
- Year built: 1973
Community & HOA
Community
- Security: Wrought Iron Security Drs
- Subdivision: East Whitehaven Park
Location
- Region: Memphis
Financial & listing details
- Price per square foot: $96/sqft
- Tax assessed value: $79,800
- Annual tax amount: $1,050
- Price range: $93.3K - $93.3K
- Date on market: 7/26/2026
- Cumulative days on market: 62 days
Estimated market value
Not available
Estimated sales range
Not available
$1,070/mo
Price history
| Date | Event | Price |
|---|---|---|
| 9/16/2026 | Price change | $93,250-4.1%$96/sqft |
Source:  MAAR #10226996 Report a problem MAAR #10226996 Report a problem | ||
| 7/27/2026 | Listed for sale | $97,250-7.4%$100/sqft |
Source: MAAR #10226996 Report a problem | ||
| 3/10/2026 | Listing removed | $105,000$108/sqft |
Source: MAAR #10211937 Report a problem | ||
| 2/13/2026 | Pending sale | $105,000$108/sqft |
Source: MAAR #10211937 Report a problem | ||
| 1/23/2026 | Price change | $105,000-12.5%$108/sqft |
Source: MAAR #10211937 Report a problem | ||
| 1/1/2026 | Listed for sale | $120,000$123/sqft |
Source: MAAR #10211937 Report a problem | ||
| 8/2/2025 | Listing removed | -- |
Source: Owner Report a problem | ||
| 5/4/2025 | Listed for sale | $120,000$123/sqft |
Source: Owner Report a problem | ||
| 10/1/2024 | Listing removed | $1,100$1/sqft |
Source: MAAR #10176622 Report a problem | ||
| 7/10/2024 | Listed for rent | $1,100$1/sqft |
Source: MAAR #10176622 Report a problem | ||
| 7/10/2024 | Listing removed | -- |
Source: MAAR #10174344 Report a problem | ||
| 6/11/2024 | Listed for sale | $120,000+20%$123/sqft |
Source: MAAR #10174344 Report a problem | ||
| 7/8/2022 | Sold | $100,000-22.5%$102/sqft |
Source: MAAR #10125600 Report a problem | ||
| 6/10/2022 | Pending sale | $129,000$132/sqft |
Source: MAAR #10125600 Report a problem | ||
| 6/4/2022 | Listed for sale | $129,000+743.1%$132/sqft |
Source: MAAR #10125600 Report a problem | ||
| 5/1/2014 | Sold | $15,300-56.3%$16/sqft |
Source: Public Record Report a problem | ||
| 3/22/2013 | Listing removed | $35,000$36/sqft |
Source: Keller Williams Realty #3261923 Report a problem | ||
| 12/27/2012 | Listed for sale | $35,000$36/sqft |
Source: Keller Williams Realty #3261923 Report a problem | ||
Public tax history
| Year | Property taxes | Tax assessment |
|---|---|---|
| 2025 | $1,052 +29.3% | $19,950 +61.5% |
| 2024 | $813 +8.1% | $12,350 |
| 2023 | $752 | $12,350 |
| 2022 | -- | $12,350 |
| 2021 | -- | $12,350 +19.3% |
| 2020 | $331 | $10,350 |
| 2019 | $331 -21.1% | $10,350 |
| 2018 | $419 -45.1% | $10,350 |
| 2017 | $764 +113% | $10,350 -1.9% |
| 2016 | $359 -21.2% | $10,550 |
| 2014 | $455 | $10,550 |
| 2013 | -- | $10,550 -26.1% |
| 2012 | -- | $14,275 |
| 2011 | -- | $14,275 |
| 2010 | -- | $14,275 |
| 2009 | -- | $14,275 -0.7% |
| 2008 | -- | $14,375 |
| 2007 | -- | $14,375 |
| 2006 | -- | $14,375 |
| 2005 | -- | $14,375 +8.9% |
| 2004 | -- | $13,200 |
| 2003 | -- | $13,200 |
| 2002 | -- | $13,200 |
| 2001 | -- | $13,200 +20% |
| 2000 | -- | $11,000 |
Find assessor info on the county website
Monthly payment
Est. payment
Payment breakdown
Explore the cost of this home by adjusting the details. Changes won't be saved.Climate risks
Neighborhood: Parkway Village-Oakhaven
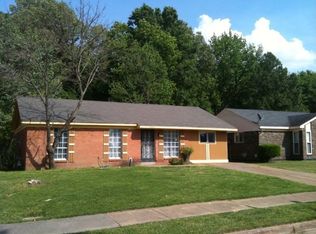
Similar homes
- $105,0003 bd1 ba940 sqft3527 Shemwell Ave, Memphis, TN 38118For Sale
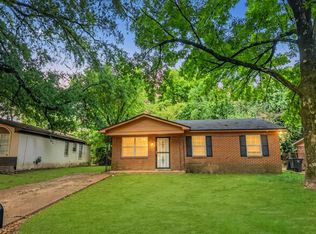 MLS ID #10230790, Tyler Tapley, Crye-Leike, Inc., REALTORS. MAAR
 - $99,9003 bd1 ba1k sqft4528 Sugar Creek Rd, Memphis, TN 38118For Sale
 MLS ID #10209595, Dean Harris, CrestCore Realty MphsBrokerage. MAAR
 - $99,9002 bd1 ba821 sqft2705 McMurray St, Memphis, TN 38118For Sale
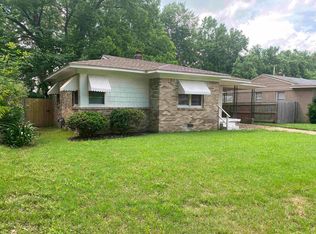 MLS ID #10230122, Tyler Tapley, Crye-Leike, Inc., REALTORS. MAAR
 - $90,0003 bd1 ba1.1k sqft5433 Loch Lomond Rd, Memphis, TN 38116For Sale
 MLS ID #10224024, Scott Housewirth, Crye-Leike Inc., REALTORS. MAAR
