The Maddux II townhome at The Village at Fulton Springs offers a thoughtfully planned layout that is not short on style or function. With its open kitchen-dining-living combination and convenient access to the rear yard, you'll find a comfortable living area perfect for spending time indoors or out. The upstairs is highlighted by the owner's suite, which has a bath complete with a walk-in closet and a separate water closet. Two bedrooms, a full hall bath, and a second-floor laundry room make it easy to keep up with household chores. Lawn mowing included. Photos are of previous built floorplan, Selections & Colors may differ.
Sold for $272,555
$272,555
4544 Village Springs Sq #4, Fultondale, AL 35068
3beds
1,710sqft
Townhouse
Built in 2026
-- sqft lot
$272,800 Zestimate®
$159/sqft
$2,105 Estimated rent
Home value
$272,800
$259,000 - $286,000
$2,105/mo
Zestimate® history
Owner options
List your home for rent
$2,105/mo
Rent Zestimate®
Find your next renter with Zillow Rental Manager. Plus, with online applications, you can quickly screen prospective tenants – for free.
$2,105/mo
Rent Zestimate®
Refinance and save
$1,291/mo
Est. payment
Refinancing to a lower rate could help reduce your monthly payments and save thousands over the life of the loan.
$1,291/mo
Est. payment
Explore your selling options
Work with a Zillow partner agent
Leverage their expertise and Zillow's premium Showcase listings to get your home seen by more buyers.
Get startedList with your own agent
Get your home in front of millions of buyers by listing it on Zillow.
Learn how to do itSell it yourself
Take full control of how buyers see your home on Zillow by listing For Sale by Owner (FSBO).
List your homeWhat's special
Second-floor laundry roomTwo bedroomsFull hall bathSeparate water closetOpen kitchen-dining-living combination
Zillow last checked:
Listing updated:
Listed by:
Lorrie Mathus CELL:205-478-7673,
SDH Alabama LLC
Bought with:
Jewanda Wallace
Avast Realty- Birmingham
Source: GALMLS,MLS#: 21446330
Facts & features
Interior
Bedrooms & bathrooms
- Bedrooms: 3
- Bathrooms: 3
- Full bathrooms: 2
- 1/2 bathrooms: 1
Rooms
- Room types: Bedroom, Den/Family (ROOM), Bathroom, Half Bath (ROOM), Kitchen, Master Bathroom, Master Bedroom
Primary bedroom
- Level: Second
Bedroom 1
- Level: Second
Bedroom 2
- Level: Second
Primary bathroom
- Level: Second
Bathroom 1
- Level: First
Family room
- Level: First
Kitchen
- Features: Laminate Counters, Stone Counters
- Level: First
Basement
- Area: 0
Heating
- Central
Cooling
- Central Air
Appliances
- Included: Stainless Steel Appliance(s), Electric Water Heater
- Laundry: Electric Dryer Hookup, Washer Hookup, Upper Level, Laundry Room, Laundry (ROOM), Yes
Features
- Recessed Lighting, High Ceilings, Smooth Ceilings, Soaking Tub, Tub/Shower Combo, Walk-In Closet(s)
- Flooring: Carpet, Laminate, Vinyl
- Attic: None
- Has fireplace: No
Interior area
- Total interior livable area: 1,710 sqft
- Finished area above ground: 1,710
- Finished area below ground: 0
Property
Parking
- Total spaces: 2
- Parking features: Attached, Driveway, Garage Faces Front
- Attached garage spaces: 2
- Has uncovered spaces: Yes
Features
- Levels: 2+ story
- Patio & porch: Covered, Open (PATIO), Patio
- Exterior features: None
- Pool features: None
- Has view: Yes
- View description: None
- Waterfront features: No
Details
- Parcel number: 0
- Special conditions: As Is
Construction
Type & style
- Home type: Townhouse
- Property subtype: Townhouse
- Attached to another structure: Yes
Materials
- HardiPlank Type, Stone
- Foundation: Slab
Condition
- New construction: Yes
- Year built: 2026
Utilities & green energy
- Water: Public
- Utilities for property: Sewer Connected, Underground Utilities
Community & HOA
Community
- Features: Sidewalks
- Subdivision: Village At Fulton Springs
Location
- Region: Fultondale
Financial & listing details
- Price per square foot: $159/sqft
- Price range: $272.6K - $272.6K
- Date on market: 3/12/2026
Price history
| Date | Event | Price |
|---|---|---|
| 5/27/2026 | Sold | $272,555$159/sqft |
Source:  GALMLS #21446330 Report a problem GALMLS #21446330 Report a problem | ||
| 4/29/2026 | Pending sale | $272,555$159/sqft |
Source: GALMLS #21446330 Report a problem | ||
| 4/2/2026 | Price change | $272,555+0.4%$159/sqft |
Source: GALMLS #21446330 Report a problem | ||
| 3/28/2026 | Price change | $271,555+3.8%$159/sqft |
Source: GALMLS #21446330 Report a problem | ||
| 3/12/2026 | Listed for sale | $261,635$153/sqft |
Source: GALMLS #21446330 Report a problem | ||
Public tax history
Tax history is unavailable.
Neighborhood: 35068
Nearby homes
- $272,3003 bd3 ba1.7k sqft4544 Village Springs Sq, Fultondale, AL 35068Off Market
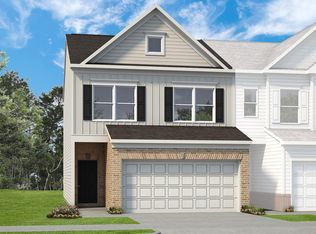
- $262,9853 bd3 ba1.7k sqft4540 Village Springs Sq #4, Fultondale, AL 35068Sold
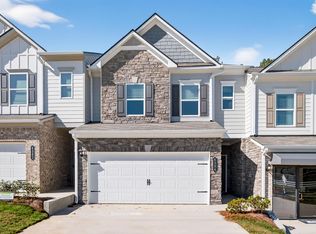
- $262,8003 bd3 ba1.7k sqft4540 Village Springs Sq, Fultondale, AL 35068Off Market
- $252,9003 bd3 ba1.7k sqft4555 Village Pkwy, Fultondale, AL 35068Off Market
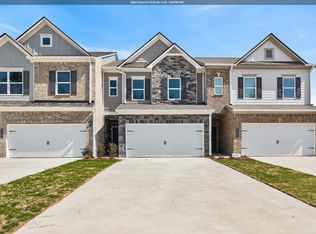
- $252,9953 bd3 ba1.7k sqft4555 Village Springs Sq #11, Fultondale, AL 35068Sold
- $280,9303 bd3 ba1.7k sqft4532 Village Springs Sq #5, Fultondale, AL 35068For Sale
- $280,9303 bd3 ba1.7k sqft4532 Village Springs Sq, Fultondale, AL 35068New Construction
- $285,0903 bd3 ba1.7k sqft4548 Village Springs Sq #3, Fultondale, AL 35068Sold
Nearby schools
GreatSchools rating
- 7/10Fultondale Elementary SchoolGrades: PK-5Distance: 2.2 mi
- 3/10Fultondale High SchoolGrades: 6-12Distance: 1.8 mi
Schools provided by the listing agent
- Elementary: Fultondale
- Middle: Fultondale
- High: Fultondale
Source: GALMLS. This data may not be complete. We recommend contacting the local school district to confirm school assignments for this home.
Get a cash offer in 3 minutes
Find out how much your home could sell for in as little as 3 minutes with a no-obligation cash offer.
Estimated market value
$272,800
Get a cash offer in 3 minutes
Find out how much your home could sell for in as little as 3 minutes with a no-obligation cash offer.
Estimated market value
$272,800
- Alabama
- Jefferson County
- Fultondale
- 35068
- 4544 Village Springs Sq Unit 4
Nearby cities
Nearby zip codes
Other Fultondale Topics
