What an honor it is to present this incredible Ranch Style home in the Hidden Lake neighborhood, Westminster, CO. Arriving to the home you will feel the excitement of the gift that is ahead of you. Upon entry, the stunning view reveals a convenient foyer & vaulted ceilings above a vast Great Room. Real wood floors stretch from end to end and into the expansive kitchen. Here, you will find counter & cabinet space galore! Granite tile, maple cabinets, stainless steel appliances. Then, you realize that not only do you have room for a huge dining room table, but there is the most adorable eat-in space within the kitchen surrounded by beautiful light-filled windows in addition to a Breakfast Bar for even more seating! Back to the Great Room you'll see the awesome wet bar & wine rack (or, could become your Coffee Station!), and the fabulous Gas Fireplace & skylights above! The Primary Bedroom is next & includes an en-suite bath w/double sinks on a granite vanity, tile floors, shower tile surround, & a large walk-in closet. Two addt'l bedrooms are down the hall plus a Full Bath with tile floors, granite vanity & tile bath surround. If this wasn't enough you discover the full Basement featuring a large Family Room perfect for a media room. Also included are 2 addt'l large bedrooms, a Full Bath, Laundry Room & huge hall closet. The Utility Room includes built in shelving for all of your goodies, and finally there is a Huge unfinished room for storage a workshop, or can be made into another bedroom! Outside is a new cement patio, sprinkler system in front & back, newer roof & gutters, stucco for easy maintenance. Great location close to I-36, I-76 & I-70 as well as all kinds of shopping in downtown Westminster, Historic Westminster & so much more. This truly is a special home. Don't wait. Come and experience the comfort and love that emits from these walls. It'll be worth your time!
Sold for $675,000
$675,000
4544 W 69th Avenue, Westminster, CO 80030
5beds
3,301sqft
Single Family Residence
Built in 1984
7,000 Square Feet Lot
$652,600 Zestimate®
$204/sqft
$3,516 Estimated rent
Home value
$652,600
$607,000 - $698,000
$3,516/mo
Zestimate® history
Owner options
List your home for rent
$3,516/mo
Rent Zestimate®
Find your next renter with Zillow Rental Manager. Plus, with online applications, you can quickly screen prospective tenants – for free.
$3,516/mo
Rent Zestimate®
Refinance and save
$3,758/mo
Est. payment
Refinancing to a lower rate could help reduce your monthly payments and save thousands over the life of the loan.
$3,758/mo
Est. payment
Explore your selling options
Work with a Zillow partner agent
Leverage their expertise and Zillow's premium Showcase listings to get your home seen by more buyers.
Get startedList with your own agent
Get your home in front of millions of buyers by listing it on Zillow.
Learn how to do itSell it yourself
Take full control of how buyers see your home on Zillow by listing For Sale by Owner (FSBO).
List your homeWhat's special
Ranch style homeGas fireplaceNewer roof and guttersFull basementSprinkler systemMedia roomVaulted ceilings
Zillow last checked:
Listing updated:
Listed by:
Dianna Walt 303-378-6257 dianna@cohomemerchant.com,
Colorado Home Merchant
Bought with:
Nicole Pominville, 100090216
Compass - Denver
Source: REcolorado as distributed by MLS GRID,MLS#: 9934522
Facts & features
Interior
Bedrooms & bathrooms
- Bedrooms: 5
- Bathrooms: 3
- Full bathrooms: 2
- 3/4 bathrooms: 1
- Main level bathrooms: 2
- Main level bedrooms: 3
Primary bedroom
- Description: Big And Bright W/En-Suite Bath.
- Level: Main
Bedroom
- Description: Large Spare Bdrms.
- Level: Main
Bedroom
- Description: Walk-In Closet.
- Level: Main
Bedroom
- Description: Basement Spare Bdrms Are Even Bigger!
- Level: Basement
Bedroom
- Level: Basement
Primary bathroom
- Description: Long Vanity W/2 Sinks, Shower, Access To Walk-In Closet.
- Level: Main
Bathroom
- Description: Tile Floors, Granite Vanity, Tile Tub Surround.
- Level: Main
Bathroom
- Description: Tile Floor, Granite Vanity, Tile Tub Surround.
- Level: Basement
Bonus room
- Description: Huge Unfinished Space For Future Addt'l Bdrm, Workshop, Etc.
- Level: Basement
Dining room
- Description: Large Dining Area Part Of Great Room.
- Level: Main
Family room
- Description: Great Space For Media Room!
- Level: Basement
Great room
- Description: Huge Living Area W/Gas Fireplace, Vaulted Ceilings.
- Level: Main
Kitchen
- Description: Granite, Maple, Stainless, Tons Of Counter & Cabinet Space. Breakfast Bar Plus Eat In Nook!
- Level: Main
Laundry
- Description: Separate Laundry Room Across From Large Extra Closet.
- Level: Basement
Utility room
- Description: Utility Room W/Extra Built In Shelving.
- Level: Basement
Heating
- Forced Air
Cooling
- Central Air
Appliances
- Included: Dishwasher, Disposal, Dryer, Microwave, Range, Refrigerator, Washer
- Laundry: In Unit
Features
- Ceiling Fan(s), Eat-in Kitchen, Entrance Foyer, Granite Counters, High Ceilings, Kitchen Island, Open Floorplan, Pantry, Smoke Free, Vaulted Ceiling(s), Walk-In Closet(s), Wet Bar
- Flooring: Carpet, Tile, Wood
- Windows: Double Pane Windows, Skylight(s)
- Basement: Finished
- Number of fireplaces: 1
- Fireplace features: Great Room
Interior area
- Total structure area: 3,301
- Total interior livable area: 3,301 sqft
- Finished area above ground: 1,670
- Finished area below ground: 1,370
Property
Parking
- Total spaces: 2
- Parking features: Dry Walled
- Attached garage spaces: 2
Features
- Levels: One
- Stories: 1
- Entry location: Ground
- Patio & porch: Front Porch, Patio
- Exterior features: Private Yard, Rain Gutters
- Fencing: Full
Lot
- Size: 7,000 Square Feet
- Features: Level, Sprinklers In Front, Sprinklers In Rear
Details
- Parcel number: R0101366
- Special conditions: Standard
Construction
Type & style
- Home type: SingleFamily
- Architectural style: Traditional
- Property subtype: Single Family Residence
Materials
- Frame, Stucco
- Foundation: Concrete Perimeter
- Roof: Composition
Condition
- Updated/Remodeled
- Year built: 1984
Utilities & green energy
- Electric: 110V, 220 Volts
- Sewer: Public Sewer
- Water: Public
- Utilities for property: Cable Available, Electricity Connected, Internet Access (Wired), Natural Gas Connected, Phone Available
Community & HOA
Community
- Security: Carbon Monoxide Detector(s), Smoke Detector(s)
- Subdivision: Hidden Lake
HOA
- Has HOA: Yes
- Services included: Insurance, Maintenance Grounds, Recycling, Trash
- HOA fee: $550 annually
- HOA name: AMA
- HOA phone: 303-850-7766
Location
- Region: Westminster
Financial & listing details
- Price per square foot: $204/sqft
- Tax assessed value: $616,000
- Annual tax amount: $4,178
- Date on market: 3/15/2025
- Listing terms: Cash,Conventional,FHA,VA Loan
- Exclusions: Front Yard Bird Bath, Utility Room Free Standing Shelving Unit, Patio Swing, Staging Furniture And Personal Items. Gray And Black Garage Shelves Will Stay, Others Are Excluded Along With Yard Tools, Etc.
- Ownership: Individual
- Electric utility on property: Yes
- Road surface type: Paved
Price history
| Date | Event | Price |
|---|---|---|
| 4/18/2025 | Sold | $675,000+0.9%$204/sqft |
Source:  REcolorado as distributed by MLS GRID #9934522 Report a problem REcolorado as distributed by MLS GRID #9934522 Report a problem | ||
| 3/17/2025 | Pending sale | $669,000$203/sqft |
Source: REcolorado as distributed by MLS GRID #9934522 Report a problem | ||
| 3/15/2025 | Listed for sale | $669,000+123%$203/sqft |
Source: REcolorado as distributed by MLS GRID #9934522 Report a problem | ||
| 4/4/2012 | Sold | $299,950+71.3%$91/sqft |
Source: Public Record Report a problem | ||
| 10/7/2011 | Sold | $175,100+3%$53/sqft |
Source: Public Record Report a problem | ||
| 9/8/2011 | Pending sale | $170,000$51/sqft |
Source: ORTIZ & ASSOCIATES INC #1029818 Report a problem | ||
| 8/25/2011 | Price change | $170,000-19.8%$51/sqft |
Source: ORTIZ & ASSOCIATES INC #1029818 Report a problem | ||
| 6/18/2011 | Listed for sale | -- |
Source: foreclosure.com Report a problem | ||
| 11/13/2000 | Sold | $212,000+80.3%$64/sqft |
Source: Public Record Report a problem | ||
| 1/25/1994 | Sold | $117,583$36/sqft |
Source: Public Record Report a problem | ||
Public tax history
| Year | Property taxes | Tax assessment |
|---|---|---|
| 2025 | $4,178 +0.8% | $38,510 -18.6% |
| 2024 | $4,144 +19.7% | $47,290 |
| 2023 | $3,463 -2.9% | $47,290 +38.6% |
| 2022 | $3,566 | $34,110 -2.8% |
| 2021 | -- | $35,080 +8.3% |
| 2020 | $3,307 | $32,380 -0.2% |
| 2019 | $3,307 +21.3% | $32,450 +22.9% |
| 2018 | $2,726 | $26,400 |
| 2017 | $2,726 | $26,400 +5.1% |
| 2016 | -- | $25,110 |
| 2015 | $2,350 | $25,110 +26.8% |
| 2014 | -- | $19,810 |
| 2013 | -- | $19,810 +13.6% |
| 2012 | -- | $17,440 |
| 2011 | -- | $17,440 -6.2% |
| 2010 | -- | $18,600 |
| 2009 | -- | $18,600 -10% |
| 2008 | -- | $20,660 |
| 2007 | -- | $20,660 -1.9% |
| 2006 | -- | $21,060 |
| 2005 | -- | $21,060 +6.3% |
| 2004 | -- | $19,810 |
| 2003 | $1,545 +23.6% | $19,810 +11.5% |
| 2002 | $1,250 -2% | $17,770 +8.3% |
| 2001 | $1,275 | $16,410 |
| 2000 | -- | $16,410 |
Find assessor info on the county website
Neighborhood: 80030
Nearby homes
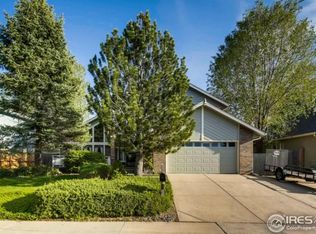
- $595,0003 bd3 ba2.4k sqft4532 W 69th Ave, Westminster, CO 80030Off Market
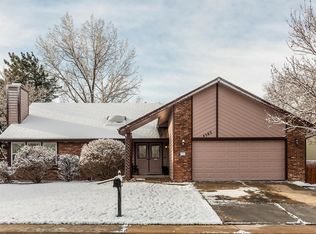
- $620,9003 bd3 ba2k sqft4562 W 69th Ave, Westminster, CO 80030Off Market
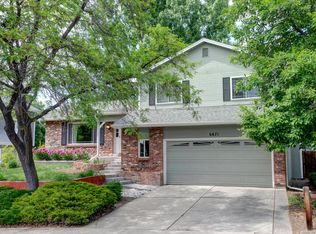
- $611,3004 bd3 ba2.3k sqft6871 Wyman Way, Westminster, CO 80030Off Market
- $618,2005 bd3 ba2k sqft6883 Wyman Way, Westminster, CO 80030Off Market
- $527,4004 bd2 ba1.7k sqft4520 W 69th Ave, Westminster, CO 80030Off Market
- $491,1003 bd2 ba1.3k sqft4678 W 69th Ave, Westminster, CO 80030Off Market
- $574,2003 bd3 ba2.4k sqft6869 Wyman Way, Westminster, CO 80030Off Market
- $652,8003 bd3 ba2.7k sqft6895 Wyman Way, Westminster, CO 80030Off Market
Nearby schools
GreatSchools rating
- 4/10Harris Park Elementary SchoolGrades: PK-5Distance: 0.6 mi
- 2/10Shaw Heights Middle SchoolGrades: 6-8Distance: 2.4 mi
- 2/10Westminster High SchoolGrades: 9-12Distance: 0.2 mi
Schools provided by the listing agent
- Elementary: Harris Park
- Middle: Shaw Heights
- High: Westminster
- District: Westminster Public Schools
Source: REcolorado as distributed by MLS GRID. This data may not be complete. We recommend contacting the local school district to confirm school assignments for this home.
Get a cash offer in 3 minutes
Find out how much your home could sell for in as little as 3 minutes with a no-obligation cash offer.
Estimated market value
$652,600
Get a cash offer in 3 minutes
Find out how much your home could sell for in as little as 3 minutes with a no-obligation cash offer.
Estimated market value
$652,600
- Colorado
- Adams County
- Westminster
- 80030
- 4544 W 69th Avenue
Nearby cities
Nearby zip codes
Other Westminster Topics
