Skip main navigation
Off market
  • $1,320,300

    4544 Whitewood Ave, Long Beach, CA 90808

    3beds
    2,443sqft
    SingleFamily
    Built in 1940
    7,840 Square Feet Lot
    $1,320,300 Zestimate®
    $540/sqft
    $5,413 Estimated rent

    Home value

    $1,320,300

    $1.24M - $1.41M

    $5,413/mo

    Zestimate® history
    Loading
    Loading...

    Owner options

    List your home for rent

    $5,413/mo

    Rent Zestimate®

    Find your next renter with Zillow Rental Manager. Plus, with online applications, you can quickly screen prospective tenants – for free.

    Learn more

    $5,413/mo

    Rent Zestimate®

    Refinance and save

    $8,380/mo

    Est. payment

    Refinancing to a lower rate could help reduce your monthly payments and save thousands over the life of the loan.

    See today's rates

    $8,380/mo

    Est. payment

    Explore your selling options

    Work with a Zillow partner agent

    Leverage their expertise and Zillow's premium Showcase listings to get your home seen by more buyers.

    Get started

    List with your own agent

    Get your home in front of millions of buyers by listing it on Zillow.

    Learn how to do it

    Sell it yourself

    Take full control of how buyers see your home on Zillow by listing For Sale by Owner (FSBO).

    List your home

    What's special

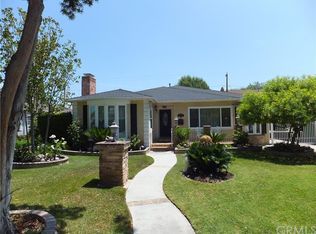
    Exquisite Lakewood Village Beauty with Unique Features & Stunning Curb Appeal! This entertainers delight is a three bedroom, 2 ?? bath with approx. 2,443 sqft on a 7,892 sqft Lot Interior amenities: Immaculate ??' oak hardwood floors,L.R. has cozy wood burning/ gas fireplace & mantel,round formal dining room;unique in style,recessed lighting,crown molding,central A/C & heat,dual pane windows,copper plumbing,tankless water heater,updated electrical,cedar lined hall closet w/cedar drawers, remodeled kitchen w/soft close custom cabinetry,granite counters & backsplash,Viking 6-Burner Stove,stainless steel appliances,ice-maker,wine fridge,walk in pantry-glass door,oversized Island & breakfast bar,ambient pendulum lighting,open floor plan to family room,recessed entertainment center & French doors lead to gorgeous patio deck,Jack & Jill bedrooms & remodeled bath has no-step shower stall (handicap potential),tile floors,two vanities & extra storage,One-of-A-Kind concrete vault(extra storage or wine cellar),spacious master bed w/gas fireplace & stone hearth,large walk in closet, remodeled master bath - tile floors, custom vanity w/dual sinks,new glass shower door,Jacuzzi tub. Exterior amenities:newly painted exterior trim,sprinklers front & back yards,3-car attached garage w/direct access,cozy patio deck wired w/ TV(enjoy your coffee in the morning),newer vinyl fencing,pristine block walls,potential RV access,professionally landscaped w/lush trees & plants.Close to Top rated Schools!

    This property is off market, which means it's not currently listed for sale or rent on Zillow. This may be different from what's available on other websites or public sources.
    Facts & features

    Interior

    Bedrooms & bathrooms
    • Bedrooms: 3
    • Bathrooms: 3
    • Full bathrooms: 2
    • 1/2 bathrooms: 1
    Heating
    • Forced air
    Cooling
    • Central
    Appliances
    • Included: Garbage disposal, Microwave
    • Laundry: Inside, Gas Dryer Hookup, Washer Hookup, In Garage
    Features
    • Recessed Lighting, Built-Ins, Stone Counters, Open Floor Plan, Bar, Granite Counters, Crown Moldings, Block Walls, Copper Plumbing Full
    • Flooring: Carpet, Hardwood
    • Doors: French Doors, Panel Doors
    • Windows: Screens, Wood Frame Windows
    • Common walls with other units/homes: No Common Walls
    Interior area
    • Total interior livable area: 2,443 sqft

    Property

    Parking
    • Total spaces: 1
    • Parking features: Garage - Attached
    Accessibility
    • Accessibility features: No Interior Steps
    Features
    • Levels: One
    • Fencing: Excellent Condition, Vinyl, New Condition, Block
    Lot
    • Size: 7,840 Square Feet
    • Features: Walkstreet, Back Yard, Front Yard, Lot Shape-Rectangular, Sprinklers In Rear, Level with Street, Landscaped, Yard, Patio Home, Sprinklers In Front, Park Nearby, Lot 6500-9999, Near Public Transit
    Details
    • Additional structures: Storage
    • Parcel number: 7181019003
    • Special conditions: Standard

    Construction

    Type & style
    • Home type: SingleFamily
    • Architectural style: Conventional
    Materials
    • Roof: Composition
    Condition
    • Turnkey, Updated/Remodeled, Building Permit
    • Year built: 1940

    Utilities & green energy

    • Water: Public
    • Utilities for property: Water Connected, Sewer Connected

    Community & HOA

    Location
    • Region: Long Beach

    Financial & listing details

    • Price per square foot: $540/sqft
    • Tax assessed value: $970,384
    • Annual tax amount: $12,810

    Price history

    DateEventPrice
    8/21/2018Sold$870,000+0%$356/sqft
    Source: Public Record Report a problem
    7/25/2018Pending sale$869,900$356/sqft
    Source: Re/Max College Park Realty #RS18169243 Report a problem
    7/14/2018Listed for sale$869,900+194.9%$356/sqft
    Source: Re/Max College Park Realty #RS18169243 Report a problem
    6/23/2000Sold$295,000$121/sqft
    Source: Public Record Report a problem

    Public tax history

    YearProperty taxesTax assessment
    2025$12,810 +4.6%$970,384 +2%
    2024$12,252 +1.7%$951,358 +2%
    2023$12,049 +6.6%$932,705 +2%
    2022$11,305 +2%$914,418 +2%
    2021$11,085 -0.5%$896,490 +1%
    2020$11,138 $887,298 +2%
    2019$11,138 +75.8%$869,900 +75.6%
    2018$6,336 $495,448 +2%
    2017$6,336 +1.1%$485,734 +2%
    2016$6,266 +7.7%$476,211 +1.5%
    2015$5,820 +4.9%$469,059 +2%
    2014$5,549 $459,872 +2.5%
    2012-- $448,820 +2%
    2011-- $440,021 +0.8%
    2010-- $436,733 -0.2%
    2009-- $437,772 +2%
    2008-- $429,189 +2%
    2007-- $420,775 +0.9%
    2006-- $416,991
    2005-- $416,991 +4%
    2004-- $400,801 +10.6%
    2003-- $362,396 +5.6%
    2002-- $343,331 +348.3%
    2000-- $76,584
    Find assessor info on the county website

    Neighborhood: Lakewood Village

    Nearby schools

    GreatSchools rating
    Schools provided by the listing agent
    • District: Long Beach Unified

    Source: The MLS. This data may not be complete. We recommend contacting the local school district to confirm school assignments for this home.

    Get a cash offer in 3 minutes
    Find out how much your home could sell for in as little as 3 minutes with a no-obligation cash offer.
    Estimated market value
    $1,320,300
    Get a cash offer in 3 minutes
    Find out how much your home could sell for in as little as 3 minutes with a no-obligation cash offer.
    Estimated market value
    $1,320,300