Wait… a single-family home with no HOA, great curb appeal, a fenced yard, updated kitchen and baths, new roof and deck, and zoned for Jamestown High School—all for $350k in Williamsburg?? YES! Welcome to 4544 Wimbledon Way, a good-lookin’ Cape Cod tucked near New Town shopping and the Five Forks area. This inviting 4-bed, 2-bath home offers 1,569 sq. ft. of comfortable living space on a spacious, private lot. Inside, you’ll find stylish updates throughout, including high-quality LVP flooring, fresh interior paint, and an updated kitchen with new cabinets and granite countertops. The refreshed bathrooms offer a clean, timeless look. Major improvements include a brand new deck (2026), a happy crawl space with new insulation (2025), 2024 water heater, and 2023 roof. Outside, enjoy a fully fenced backyard great for pets, play, or relaxing. With a recent home inspection and completed punch list, this home is truly turnkey and ready for you!
Sold
$370,000
4544 Wimbledon Way, Williamsburg, VA 23188
4beds
1,569sqft
Single Family Residence
Built in 1988
0.3 Acres Lot
$374,500 Zestimate®
$236/sqft
$2,364 Estimated rent
Home value
$374,500
$345,000 - $404,000
$2,364/mo
Zestimate® history
Owner options
List your home for rent
$2,364/mo
Rent Zestimate®
Find your next renter with Zillow Rental Manager. Plus, with online applications, you can quickly screen prospective tenants – for free.
$2,364/mo
Rent Zestimate®
Refinance and save
$2,285/mo
Est. payment
Refinancing to a lower rate could help reduce your monthly payments and save thousands over the life of the loan.
$2,285/mo
Est. payment
Explore your selling options
Work with a Zillow partner agent
Leverage their expertise and Zillow's premium Showcase listings to get your home seen by more buyers.
Get startedList with your own agent
Get your home in front of millions of buyers by listing it on Zillow.
Learn how to do itSell it yourself
Take full control of how buyers see your home on Zillow by listing For Sale by Owner (FSBO).
List your homeWhat's special
Fenced yardGreat curb appealSpacious private lotFresh interior paintHigh-quality lvp flooringStylish updates throughoutNew deck
Zillow last checked:
Listing updated:
Listed by:
Angie Archibald,
Keller Williams Town Center 757-499-5911
Bought with:
Ben Munson
EXP Realty LLC
Source: REIN Inc.,MLS#: 10614845
Facts & features
Interior
Bedrooms & bathrooms
- Bedrooms: 4
- Bathrooms: 2
- Full bathrooms: 2
Rooms
- Room types: 1st Floor BR, 1st Floor Primary BR, Utility Closet
Primary bedroom
- Level: First
Bedroom
- Level: First
Bedroom
- Level: First
Bedroom
- Level: Second
Bedroom
- Level: Second
Dining room
- Level: First
Family room
- Level: First
Kitchen
- Level: First
Heating
- Electric, Heat Pump
Cooling
- Central Air
Appliances
- Included: Dishwasher, Dryer, Microwave, Electric Range, Refrigerator, Washer, Gas Water Heater
- Laundry: Dryer Hookup, Washer Hookup
Features
- Ceiling Fan(s), Pantry
- Flooring: Laminate/LVP
- Basement: Crawl Space
- Has fireplace: No
Interior area
- Total interior livable area: 1,569 sqft
Property
Parking
- Parking features: Driveway
- Has uncovered spaces: Yes
Features
- Stories: 2
- Patio & porch: Deck, Porch
- Pool features: None
- Fencing: Back Yard,Wood,Fenced
- Waterfront features: Not Waterfront
Lot
- Size: 0.3 Acres
Details
- Parcel number: 4710900033
- Zoning: R2
Construction
Type & style
- Home type: SingleFamily
- Architectural style: Cape Cod
- Property subtype: Single Family Residence
Materials
- Vinyl Siding
- Roof: Asphalt Shingle
Condition
- New construction: No
- Year built: 1988
Utilities & green energy
- Sewer: City/County
- Water: City/County
Community & HOA
Community
- Subdivision: Baron Woods
HOA
- Has HOA: No
Location
- Region: Williamsburg
Financial & listing details
- Price per square foot: $236/sqft
- Tax assessed value: $271,100
- Annual tax amount: $2,250
- Date on market: 1/3/2026
Price history
Price history is unavailable.
Public tax history
| Year | Property taxes | Tax assessment |
|---|---|---|
| 2025 | $2,250 | $271,100 |
| 2024 | $2,250 +11.9% | $271,100 +11.9% |
| 2023 | $2,010 | $242,200 |
| 2022 | $2,010 +11.1% | $242,200 +12.4% |
| 2021 | $1,809 | $215,400 |
| 2020 | $1,809 | $215,400 |
| 2019 | $1,809 | $215,400 |
| 2017 | $1,809 | $215,400 |
| 2016 | -- | $215,400 |
| 2015 | -- | $215,400 |
| 2014 | -- | $215,400 |
| 2013 | -- | $215,400 |
| 2012 | -- | $215,400 -5.6% |
| 2011 | -- | $228,200 |
| 2010 | -- | $228,200 |
| 2009 | -- | $228,200 |
| 2008 | -- | -- |
| 2007 | -- | -- |
| 2005 | -- | -- |
| 2004 | -- | -- |
| 2003 | -- | -- |
| 2002 | -- | -- |
| 2001 | -- | -- |
Find assessor info on the county website
Neighborhood: 23188
Nearby homes
- $371,7004 bd2 ba1.5k sqft4540 Wimbledon Way, Williamsburg, VA 23188Off Market
- $367,3003 bd2 ba1.4k sqft4548 Wimbledon Way, Williamsburg, VA 23188Off Market
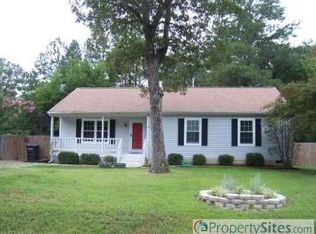
- $362,1004 bd2 ba1.5k sqft4536 Wimbledon Way, Williamsburg, VA 23188Off Market
- $356,7003 bd2 ba1.4k sqft4545 Wimbledon Way, Williamsburg, VA 23188Off Market
- $380,2004 bd2 ba1.5k sqft4541 Wimbledon Way, Williamsburg, VA 23188Off Market
- $379,7004 bd2 ba1.7k sqft3313 Lancaster Ln, Williamsburg, VA 23188Off Market
- $365,4004 bd2 ba1.5k sqft4532 Wimbledon Way, Williamsburg, VA 23188Off Market
- $408,9004 bd2 ba1.7k sqft4537 Wimbledon Way, Williamsburg, VA 23188Off Market
Nearby schools
GreatSchools rating
- 6/10Clara Byrd Baker Elementary SchoolGrades: PK-5Distance: 0.6 mi
- 8/10Lois Hornsby Middle SchoolGrades: 6-8Distance: 5.7 mi
- 6/10Jamestown High SchoolGrades: 9-12Distance: 1.4 mi
Schools provided by the listing agent
- Elementary: Clara Byrd Baker Elementary
- Middle: Lois S Hornsby Middle School
- High: Jamestown
Source: REIN Inc.. This data may not be complete. We recommend contacting the local school district to confirm school assignments for this home.
Sell for more on Zillow
Get a Zillow Showcase℠ listing at no additional cost and you could sell for .
$374,500
2% more
+$7,490
With Zillow Showcase(estimated)
$381,990
Sell for more on Zillow
Get a Zillow Showcase℠ listing at no additional cost and you could sell for .
$374,500
2% more
+$7,490
With Zillow Showcase(estimated)
$381,990
- Virginia
- James City County
- Williamsburg
- 23188
- 4544 Wimbledon Way
