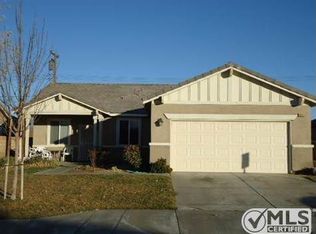
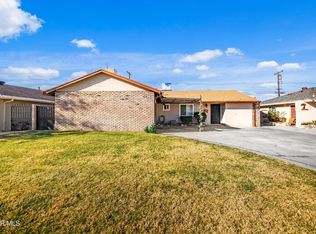
Discover this inviting 3-bedroom, 2-bath residence in a desirable Lancaster neighborhood. Perfectly sized for comfortable living, this home features newer vinyl plank flooring throughout, creating a bright, modern, and easy-to-maintain interior.The updated kitchen offers stylish finishes and functionality that make everyday living and entertaining a pleasure. With fresh updates and a well-cared-for feel, the home is move-in ready and in excellent overall condition. While the yard could use some attention to reach its full potential, it presents a wonderful opportunity to add your personal touch outdoors.One of the standout features is the owned solar system with a fantastic assumable loan. Since installation, the owners have enjoyed significantly reduced electricity costs and have not had to pay additional charges to Edison--delivering immediate savings and energy efficiency for years to come. The HVAC system runs reliably, keeping the home comfortable year-round in the Antelope Valley climate.Aggressively priced to sell quickly, this is a rare opportunity in today's market. You will want to see this one in person to fully appreciate the value, updates, and potential it offers.Don't miss out--schedule your showing today and make 45444 Stanridge Ave your new home!
Pending
Listed by: Barlow Realty • McKay Barlow • Contact: mckay@barlowrealty.com
$399,900
45444 Stanridge Ave, Lancaster, CA 93535
3beds
1,589sqft
Single Family Residence
Built in 2006
6,765 Square Feet Lot
$406,600 Zestimate®
$252/sqft
$-- HOA
What's special
- 48 days |
- 65 |
- 2 |
Likely to sell faster than
Zillow last checked:
Listing updated:
Listed by:
McKay Barlow DRE #01431010 mckay@barlowrealty.com,
Barlow Realty
Source: CRMLS,MLS#: V1-37451
Originating MLS: California Regional MLS (Ventura & Pasadena-Foothills AORs)
Facts & features
Interior
Bedrooms & bathrooms
- Bedrooms: 3
- Bathrooms: 2
- Full bathrooms: 2
Rooms
- Room types: Kitchen, Laundry, Living Room
Kitchen
- Features: Stone Counters
Heating
- Central
Cooling
- Central Air
Appliances
- Included: Dishwasher, Electric Oven, Gas Cooktop, Microwave
- Laundry: Inside, Laundry Room
Features
- Flooring: See Remarks, Vinyl
- Has fireplace: Yes
- Fireplace features: Living Room
- Common walls with other units/homes: No Common Walls
Interior area
- Total interior livable area: 1,589 sqft
Property
Parking
- Total spaces: 2
- Parking features: Driveway, Garage
- Attached garage spaces: 2
Features
- Levels: One
- Stories: 1
- Patio & porch: Open, Patio
- Pool features: None
- Spa features: None
- Fencing: Stone
Lot
- Size: 6,765 Square Feet
- Features: Sprinkler System
Details
- Parcel number: 3176028016
- Special conditions: Standard
Construction
Type & style
- Home type: SingleFamily
- Property subtype: Single Family Residence
Condition
- Year built: 2006
Utilities & green energy
- Sewer: Public Sewer
- Water: Public
Community & HOA
Community
- Features: Street Lights, Sidewalks
Location
- Region: Lancaster
Financial & listing details
- Price per square foot: $252/sqft
- Tax assessed value: $157,980
- Date on market: 7/7/2026
- Cumulative days on market: 48 days
- Listing terms: Cash,Conventional,FHA,Fannie Mae,Freddie Mac,VA Loan
Estimated market value
Zestimate®
$406,600
Estimated sales range
$386,000 - $427,000
Rent Zestimate®
$2,715/mo
Price history
| Date | Event | Price |
|---|---|---|
| 7/16/2026 | Pending sale | $399,900$252/sqft |
Source: | ||
| 7/8/2026 | Listed for sale | $399,900+233.3%$252/sqft |
Source: | ||
| 12/21/2009 | Sold | $120,000+102.6%$76/sqft |
Source: Public Record Report a problem | ||
| 8/17/2009 | Sold | $59,220-79%$37/sqft |
Source: Public Record Report a problem | ||
| 12/8/2006 | Sold | $282,000$177/sqft |
Source: Public Record Report a problem | ||
Public tax history
| Year | Property taxes | Tax assessment |
|---|---|---|
| 2026 | -- | $157,980 +2% |
| 2025 | $3,558 +5.4% | $154,883 +2% |
| 2024 | $3,376 +2% | $151,847 +2% |
| 2023 | $3,308 +6.1% | $148,870 +2% |
| 2022 | $3,118 +14.2% | $145,952 +2% |
| 2021 | $2,729 +1% | $143,091 +1% |
| 2020 | $2,702 | $141,625 +2% |
| 2019 | $2,702 +3.4% | $138,849 +2% |
| 2018 | $2,614 | $136,127 +2% |
| 2017 | $2,614 +1.1% | $133,459 +2% |
| 2016 | $2,586 +4.1% | $130,843 +1.5% |
| 2015 | $2,484 +1.3% | $128,878 +2% |
| 2014 | $2,451 | $126,355 +2.5% |
| 2012 | -- | $123,319 +2% |
| 2011 | -- | $120,902 +0.8% |
| 2010 | -- | $120,000 -22.1% |
| 2009 | -- | $154,100 -37% |
| 2008 | -- | $244,700 -13.1% |
| 2007 | -- | $281,500 |
Find assessor info on the county website
Monthly payment
Est. payment
Payment breakdown
Explore the cost of this home by adjusting the details. Changes won't be saved.Climate risks
Neighborhood: Piute
Nearby schools
GreatSchools rating
- 2/10Mariposa Elementary SchoolGrades: K-6Distance: 1.2 mi
- 2/10Piute Middle SchoolGrades: 6-8Distance: 0.8 mi
- 3/10Antelope Valley High SchoolGrades: 9-12Distance: 0.7 mi
- $457,8004 bd2 ba1.8k sqft45450 Stanridge Ave, Lancaster, CA 93535Off Market
Save 
- $474,7004 bd2 ba1.8k sqft45436 Stanridge Ave, Lancaster, CA 93535Off Market
Save - $401,4003 bd2 ba1.4k sqft45502 Stanridge Ave, Lancaster, CA 93535Off Market
Save - $365,0004 bd2 ba1.5k sqft45461 3rd St E, Lancaster, CA 93535Sold
Save 
- $437,3003 bd2 ba1.5k sqft45430 Stanridge Ave, Lancaster, CA 93535Off Market
Save - $429,000-- bd-- ba-- sqft45430 Standridge Ave, Lancaster, CA 93535Off Market
Save - $373,2004 bd2 ba1.2k sqft45455 3rd St E, Lancaster, CA 93535Off Market
Save - $393,3004 bd2 ba1.2k sqft45467 3rd St E, Lancaster, CA 93535Off Market
Save
A local agent can set up tours, give advice and negotiate with sellers.
Local buyer's agents are ready to help