Under contract-accepting backup offers. Beautifully updated 3-bedroom, 2-bathroom single-family home with a 1-car garage, ideally located in St. Petersburg, Florida. This move-in-ready property features durable LVP flooring throughout and a modern, thoughtfully designed interior. The spacious kitchen is a standout, offering stainless steel appliances, recessed lighting, contemporary cabinetry, stone countertops, and a center island with bar stool seating. Major updates provide added peace of mind, including a roof replaced in 2023 and new windows installed in 2025. This home also boasts a versatile and open layout with a large living room, expansive kitchen, and a separate family room for added flexibility. The split-bedroom floor plan ensures privacy, while the primary suite includes a walk-in closet and an en-suite bathroom with a walk-in shower. Step outside to a generously sized, fully fenced backyard situated on an oversized lot, ideal for pets, outdoor gatherings, or creating your own private retreat! Additional highlights include a garage with laundry hookups and a desirable non-flood zone location. Conveniently located near parks, Gulf beaches, shopping, dining, entertainment, and downtown St. Petersburg, this property is what you've been waiting for! Schedule your private showing today, before it is too late!
Under contract
Price cut: $10K (6/30)
$489,000
4545 25th Ave N, Saint Petersburg, FL 33713
3beds
1,399sqft
Single Family Residence
Built in 1954
7,549 Square Feet Lot
$-- Zestimate®
$350/sqft
$-- HOA
What's special
Contemporary cabinetryGarage with laundry hookupsSeparate family roomOversized lotExpansive kitchenSpacious kitchenSplit-bedroom floor plan
- 87 days |
- 992 |
- 84 |
Zillow last checked:
Listing updated:
Listed by:
John Creamer 727-241-9269,
JAY ALAN REAL ESTATE 855-529-2526
Source: Stellar MLS,MLS#: TB8501886 Originating MLS: Suncoast Tampa
Originating MLS: Suncoast Tampa
Facts & features
Interior
Bedrooms & bathrooms
- Bedrooms: 3
- Bathrooms: 2
- Full bathrooms: 2
Rooms
- Room types: Family Room
Primary bedroom
- Features: En Suite Bathroom, Shower No Tub, Walk-In Closet(s)
- Level: First
Kitchen
- Level: First
Living room
- Level: First
Heating
- Central
Cooling
- Central Air
Appliances
- Included: Dishwasher, Electric Water Heater, Microwave, Range, Refrigerator
- Laundry: Electric Dryer Hookup, In Garage, Washer Hookup
Features
- Built-in Features, Ceiling Fan(s), Kitchen/Family Room Combo, Open Floorplan, Primary Bedroom Main Floor, Stone Counters, Thermostat, Walk-In Closet(s)
- Flooring: Laminate, Tile
- Has fireplace: No
Interior area
- Total structure area: 1,711
- Total interior livable area: 1,399 sqft
Video & virtual tour
Property
Parking
- Total spaces: 1
- Parking features: Driveway, Guest, Off Street
- Attached garage spaces: 1
- Has uncovered spaces: Yes
- Details: Garage Dimensions: 24X12
Features
- Levels: One
- Stories: 1
- Patio & porch: Front Porch
- Exterior features: Private Entrance, Private Mailbox, Private Yard
Lot
- Size: 7,549 Square Feet
- Dimensions: 75 x 100
- Features: City Lot, In County, Near Public Transit
- Residential vegetation: Mature Landscaping, Trees/Landscaped
Details
- Additional structures: Shed(s)
- Parcel number: 103116511740100130
- Special conditions: None
Construction
Type & style
- Home type: SingleFamily
- Architectural style: Ranch
- Property subtype: Single Family Residence
Materials
- Block
- Foundation: Slab
- Roof: Shingle
Condition
- Completed
- New construction: No
- Year built: 1954
Utilities & green energy
- Sewer: Public Sewer
- Water: Public
- Utilities for property: BB/HS Internet Available, Cable Connected, Electricity Connected, Public, Sewer Connected, Water Connected
Community & HOA
Community
- Security: Smoke Detector(s)
- Pet fee: $0 monthly
- Subdivision: LESLEE HEIGHTS SUB SEC 2
HOA
- Has HOA: No
Location
- Region: Saint Petersburg
Financial & listing details
- Price per square foot: $350/sqft
- Tax assessed value: $307,640
- Annual tax amount: $1,530
- Date on market: 4/26/2026
- Cumulative days on market: 89 days
- Listing terms: Cash,Conventional,FHA,VA Loan
- Ownership: Fee Simple
- Total actual rent: 0
- Electric utility on property: Yes
- Road surface type: Paved, Asphalt
Estimated market value
Not available
Estimated sales range
Not available
Not available
Price history
| Date | Event | Price |
|---|---|---|
| 7/10/2026 | Contingent | $489,000$350/sqft |
Source:  Stellar MLS #TB8501886 Report a problem Stellar MLS #TB8501886 Report a problem | ||
| 6/30/2026 | Price change | $489,000-2%$350/sqft |
Source: Stellar MLS #TB8501886 Report a problem | ||
| 6/15/2026 | Price change | $499,000-2%$357/sqft |
Source: Stellar MLS #TB8501886 Report a problem | ||
| 6/8/2026 | Price change | $509,000-3.8%$364/sqft |
Source: Stellar MLS #TB8501886 Report a problem | ||
| 5/14/2026 | Price change | $529,000-1.9%$378/sqft |
Source: Stellar MLS #TB8501886 Report a problem | ||
| 4/26/2026 | Listed for sale | $539,000+17.4%$385/sqft |
Source: Stellar MLS #TB8501886 Report a problem | ||
| 3/20/2026 | Listing removed | $459,000$328/sqft |
Source: Stellar MLS #TB8485623 Report a problem | ||
| 3/14/2026 | Listed for sale | $459,000+16.2%$328/sqft |
Source: Stellar MLS #TB8485623 Report a problem | ||
| 3/12/2026 | Sold | $395,000+1449%$282/sqft |
Source: Public Record Report a problem | ||
| 9/15/1993 | Sold | $25,500$18/sqft |
Source: Public Record Report a problem | ||
Public tax history
| Year | Property taxes | Tax assessment |
|---|---|---|
| 2024 | $1,434 +3% | $116,043 +3% |
| 2023 | $1,393 +4.1% | $112,663 +3% |
| 2022 | $1,339 -0.1% | $109,382 +3% |
| 2021 | $1,339 +0.6% | $106,196 +1.4% |
| 2020 | $1,331 +2.9% | $104,730 +2.3% |
| 2019 | $1,294 | $102,375 +1.9% |
| 2018 | $1,294 +2.3% | $100,466 +2.1% |
| 2017 | $1,264 +3.8% | $98,400 +2.1% |
| 2016 | $1,218 -1.4% | $96,376 +0.7% |
| 2015 | $1,236 +0.9% | $95,706 +0.8% |
| 2014 | $1,224 +1.4% | $94,946 +1.5% |
| 2013 | $1,208 +2.6% | $93,543 +1.7% |
| 2012 | $1,177 | $91,979 +3% |
| 2011 | -- | $89,300 +1.5% |
| 2010 | -- | $87,980 +2.7% |
| 2009 | -- | $85,667 +0.1% |
| 2008 | $968 | $85,581 +3% |
| 2007 | -- | $83,088 -35.1% |
| 2005 | -- | $128,000 +40.5% |
| 2004 | $705 +3.1% | $91,100 +9.8% |
| 2003 | $684 +6.3% | $83,000 +12.9% |
| 2002 | $643 | $73,500 +24.6% |
| 2001 | $643 +5.5% | $59,000 +4.2% |
| 2000 | $610 | $56,600 |
Find assessor info on the county website
Monthly payment
Est. payment
Payment breakdown
Explore the cost of this home by adjusting the details. Changes won't be saved.Climate risks
Neighborhood: Disston Heights
Nearby schools
GreatSchools rating
- 9/10Northwest Elementary SchoolGrades: PK-5Distance: 0.9 mi
- 7/10Tyrone Middle SchoolGrades: 6-8Distance: 2 mi
- 6/10St. Petersburg High SchoolGrades: 9-12Distance: 2 mi
Schools provided by the listing agent
- Elementary: Northwest Elementary-PN
- Middle: Tyrone Middle-PN
- High: St. Petersburg High-PN
Source: Stellar MLS. This data may not be complete. We recommend contacting the local school district to confirm school assignments for this home.
- $317,7002 bd1 ba1.2k sqft4537 25th Ave N, Saint Petersburg, FL 33713Off Market
- $312,400-- bd1 ba972 sqft4551 25th Ave N, Saint Petersburg, FL 33713Off Market
- $224,800-- bd-- ba-- sqft25th Ave N, Saint petersburg, FL 33713Off Market
- $367,200-- bd2 ba1.4k sqft4544 26th Ave N, Saint Petersburg, FL 33713Off Market
- $301,400-- bd1 ba972 sqft4550 26th Ave N, Saint Petersburg, FL 33713Off Market
- $342,5002 bd1 ba972 sqft4536 26th Ave N, Saint Petersburg, FL 33713Off Market
- $511,9003 bd2 ba1.6k sqft4559 25th Ave N, Saint Petersburg, FL 33713Off Market
- $306,500-- bd1 ba972 sqft4527 25th Ave N, Saint Petersburg, FL 33713Off Market
A local agent can set up tours, give advice and negotiate with sellers.
A local lender can help you make sure your offer is ready when you are.
Similar homes
- $398,7004 bd2 ba1.2k sqft1627 28th St N, Saint Petersburg, FL 33713For Sale

 MLS ID #TB8512464, Manjur Ahmed, CHARLES RUTENBERG REALTY INC. Stellar MLS
 - $479,0002 bd2 ba1.4k sqft4333 71st Ave N, Pinellas Park, FL 33781For Sale
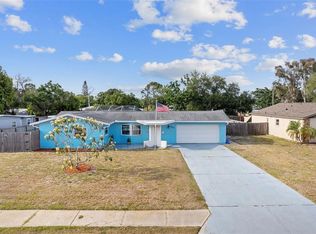 MLS ID #TB8502921, Cirila Raber, CENTURY 21 RE CHAMPIONS. Stellar MLS
 - $429,9003 bd2 ba1.2k sqft6275 51st Ave N, Saint Petersburg, FL 33709For Sale
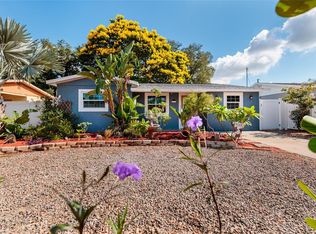 MLS ID #TB8520001, Tammy Brophy Wenzel, BROPHY REAL ESTATE. Stellar MLS
 - $600,0004 bd2 ba1.9k sqft1701 38th Ave N, Saint Petersburg, FL 33713For Sale
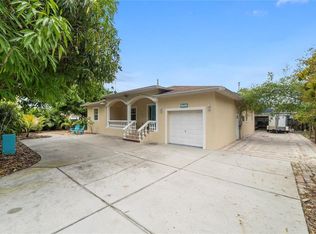 MLS ID #GC538590, Tammy Broxson, BROXSON REAL ESTATE GROUP. Stellar MLS
 - $470,0003 bd2 ba1.7k sqft9812 51st Ave N, Saint Petersburg, FL 33708For SaleMLS ID #W7886650, Cortney Bain, CHARLES RUTENBERG REALTY INC. Stellar MLS
- $450,0003 bd2 ba1.4k sqft2085 68th Ave S, Saint Petersburg, FL 33712For SaleMLS ID #TB8523970, Bianca Demeo, KELLER WILLIAMS TAMPA CENTRAL. Stellar MLS
- $525,0003 bd2 ba1.2k sqft226 75th St N, Saint Petersburg, FL 33710For SaleMLS ID #TB8452689, Claudia Stanke, GLOBAL LIFESTYLE LLC. Stellar MLS
- $464,0003 bd2 ba1.6k sqft4106 53rd Ave S, Saint Petersburg, FL 33711For SaleMLS ID #TB8487176, Gene Gerstmeier, DESTINATION FLORIDA RENTALS & REAL ESTATE. Stellar MLS
- $410,0003 bd2 ba1k sqft7555 19th Ave N, Saint Petersburg, FL 33710For SaleMLS ID #TB8516503, Tracey Gardiner, REALTY ONE GROUP DESTINATION. Stellar MLS
- $399,9002 bd2 ba1.3k sqft5534 22nd Ave N, Saint Petersburg, FL 33710For SaleMLS ID #TB8470316, Heidi Seddon, CENTURY 21 BEGGINS ENTERPRISES. Stellar MLS
- $350,0002 bd1 ba956 sqft3701 26th St N, Saint Petersburg, FL 33713For SaleMLS ID #TB8467558, J. David Vann, RE/MAX ACTION FIRST OF FLORIDA. Stellar MLS
- $399,9003 bd2 ba1.8k sqft726 17th Ave S, Saint Petersburg, FL 33701For SaleMLS ID #TB8506383, Tricia Dooley, KELLER WILLIAMS ST PETE REALTY. Stellar MLS
- $359,9003 bd2 ba1.3k sqft7276 21st St N, Saint Petersburg, FL 33702For SaleMLS ID #TB8392532, Virginia Torres Bond, ENGEL & VOLKERS TAMPA DOWNTOWN. Stellar MLS
- $280,0004 bd3 ba1.3k sqft927 Yale St N, Saint Petersburg, FL 33713For SaleMLS ID #TB8528335, Ben Mitrano PA, LPT REALTY, LLC. Stellar MLS
- $399,0003 bd2 ba1.3k sqft7128 64th Way N, Pinellas Park, FL 33781For SaleMLS ID #TB8518382, Mitch Beardsley, TAMPA BAY KEY REALTY. Stellar MLS
- $499,9004 bd2 ba1.6k sqft12465 Monarch Cir, Seminole, FL 33772For SaleMLS ID #TB8494755, Janet Diamond PA, FUTURE HOME REALTY INC. Stellar MLS
- $375,0003 bd2 ba1k sqft5325 8th Ave S, Gulfport, FL 33707For SaleMLS ID #TB8513648, Amy Heckler, HECKLER REALTY GROUP LLC. Stellar MLS
- $549,0003 bd2 ba1.5k sqft6903 S Shore Dr S, South Pasadena, FL 33707For SaleMLS ID #TB8429123, Loida Pearson, HOFACKER & ASSOCIATES INC. Stellar MLS
- $389,0004 bd2 ba1.3k sqft8090 68th St N, Pinellas Park, FL 33781For SaleMLS ID #TB8526280, Katrina Jauregui, REDFIN CORPORATION. Stellar MLS
- $365,0003 bd1 ba1.4k sqft6250 5th Ave S, Saint Petersburg, FL 33707For SaleMLS ID #TB8517824, Stephanie Narron, COLDWELL BANKER REALTY. Stellar MLS
