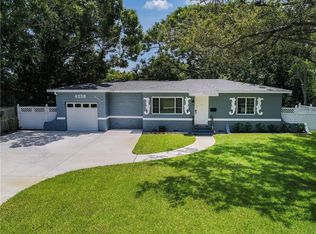
Here's a great solid block home just a minute's walk to Leslee Lake, where you can feed the ducks, walk the dog, or just enjoy the serenity of the lakeside. Pride of ownership throughout this quiet neighborhood, and as you drive up, you'll see a well manicured home with lots of curb appeal. The open patio in front is one of many and so unique to this particular area of Leslee Lake and Harshaw. There is a lot of space in this home with Formal Living Room, Dining Room, and both bedrooms that have real wood floors. The eat-in Kitchen is open to the Formal Dining Room, which joins the huge Family Room (a later permitted addition) with wood-burning fireplace. The Breezeway with charming French doors leads you to the Office or potentially a 3rd bedroom. With some remodeling, this could open to and include the bathroom in the garage, making it a Master bedroom with bathroom. The one car garage has an auto-door, and the laundry is located here. Another great feature is the sprinkler system with a well. The roof was new in 2023 on the main house and 2013 in the Family Room, and most of the windows throughout were upgraded in 2019. The hot tub in the backyard works wonders on those achy bones! Such potential to be a beautiful home in a premier neighborhood.
Sold for $379,900
$379,900
4545 28TH AVENUE N, ST PETERSBURG, FL 33713
2beds
1,756sqft
Single Family Residence
Built in 1953
0.26 Acres Lot
$470,700 Zestimate®
$216/sqft
$2,353 Estimated rent
Home value
$470,700
$424,000 - $522,000
$2,353/mo
Zestimate® history
Owner options
List your home for rent
$2,353/mo
Rent Zestimate®
Find your next renter with Zillow Rental Manager. Plus, with online applications, you can quickly screen prospective tenants – for free.
$2,353/mo
Rent Zestimate®
Refinance and save
$2,679/mo
Est. payment
Refinancing to a lower rate could help reduce your monthly payments and save thousands over the life of the loan.
$2,679/mo
Est. payment
Explore your selling options
Work with a Zillow partner agent
Leverage their expertise and Zillow's premium Showcase listings to get your home seen by more buyers.
Get startedList with your own agent
Get your home in front of millions of buyers by listing it on Zillow.
Learn how to do itSell it yourself
Take full control of how buyers see your home on Zillow by listing For Sale by Owner (FSBO).
List your homeWhat's special
Zillow last checked:
Listing updated:
Listed by:
Lance Lubin 727-410-5696,
LUBIN TEAM REALTY 727-410-5696,
Mary Lubin 727-410-5707,
LUBIN TEAM REALTY
Bought with:
Scott Scheibner, 3584048
BHHS FLORIDA PROPERTIES GROUP
Source: Stellar MLS,MLS#: U8252929 Originating MLS: Pinellas Suncoast
Originating MLS: Pinellas Suncoast
Facts & features
Interior
Bedrooms & bathrooms
- Bedrooms: 2
- Bathrooms: 1
- Full bathrooms: 1
Rooms
- Room types: Den/Library/Office, Family Room, Dining Room, Living Room
Primary bedroom
- Features: Built-in Closet
- Level: First
- Dimensions: 12x16
Bedroom 2
- Features: Built-in Closet
- Level: First
- Dimensions: 12x12
Other
- Features: No Closet
- Level: First
- Dimensions: 10x18
Dining room
- Features: No Closet
- Level: First
- Dimensions: 10x14
Family room
- Features: No Closet
- Level: First
- Dimensions: 18x19
Kitchen
- Features: No Closet
- Level: First
- Dimensions: 12x14
Living room
- Features: No Closet
- Level: First
- Dimensions: 11x16
Office
- Features: Built-in Closet
- Level: First
- Dimensions: 10x14
Heating
- Central, Electric
Cooling
- Central Air
Appliances
- Included: Dishwasher, Range, Refrigerator
- Laundry: In Garage
Features
- Ceiling Fan(s), Crown Molding
- Flooring: Carpet, Hardwood
- Doors: French Doors
- Has fireplace: Yes
- Fireplace features: Family Room, Wood Burning
Interior area
- Total structure area: 2,104
- Total interior livable area: 1,756 sqft
Property
Parking
- Total spaces: 1
- Parking features: Bath In Garage, Garage Door Opener
- Attached garage spaces: 1
Features
- Levels: One
- Stories: 1
- Patio & porch: Patio
- Exterior features: Irrigation System
- Has spa: Yes
- Spa features: Above Ground, Heated
Lot
- Size: 0.26 Acres
- Dimensions: 86 x 133
- Features: City Lot, Landscaped, Oversized Lot
- Residential vegetation: Mature Landscaping, Trees/Landscaped
Details
- Additional structures: Shed(s)
- Parcel number: 103116511560040150
- Lease amount: $0
- Special conditions: Probate Listing
Construction
Type & style
- Home type: SingleFamily
- Architectural style: Ranch
- Property subtype: Single Family Residence
Materials
- Block
- Foundation: Crawlspace, Slab
- Roof: Shingle
Condition
- New construction: No
- Year built: 1953
Utilities & green energy
- Sewer: Public Sewer
- Water: None
- Utilities for property: Cable Available, Electricity Connected, Sewer Connected, Sprinkler Well, Water Connected
Community & HOA
Community
- Features: None
- Pet fee: $0 monthly
- Subdivision: LESLEE HEIGHTS SUB SEC 1
HOA
- Has HOA: No
- Services included: None
Location
- Region: Saint Petersburg
Financial & listing details
- Price per square foot: $216/sqft
- Tax assessed value: $367,555
- Annual tax amount: $1,560
- Date on market: 8/9/2024
- Cumulative days on market: 2 days
- Listing terms: Cash,Conventional
- Ownership: Fee Simple
- Total actual rent: 0
- Electric utility on property: Yes
- Road surface type: Paved
Price history
| Date | Event | Price |
|---|---|---|
| 9/17/2024 | Sold | $379,900$216/sqft |
Source:  Stellar MLS #U8252929 Report a problem Stellar MLS #U8252929 Report a problem | ||
| 8/12/2024 | Pending sale | $379,900$216/sqft |
Source: Stellar MLS #U8252929 Report a problem | ||
| 8/9/2024 | Listed for sale | $379,900$216/sqft |
Source: Stellar MLS #U8252929 Report a problem | ||
Public tax history
| Year | Property taxes | Tax assessment |
|---|---|---|
| 2025 | $6,473 +303.3% | $367,555 +183.3% |
| 2024 | $1,605 +2.9% | $129,752 +3% |
| 2023 | $1,560 +4% | $125,973 +3% |
| 2022 | $1,500 -0.3% | $122,304 +3% |
| 2021 | $1,503 +0.6% | $118,742 +1.4% |
| 2020 | $1,494 +2.9% | $117,103 +2.3% |
| 2019 | $1,453 | $114,470 +1.9% |
| 2018 | $1,453 +2.3% | $112,336 +2.1% |
| 2017 | $1,421 +3.6% | $110,025 +2.1% |
| 2016 | $1,371 -1.5% | $107,762 +0.7% |
| 2015 | $1,392 +0.9% | $107,013 +0.8% |
| 2014 | $1,379 +1.3% | $106,164 +1.5% |
| 2013 | $1,362 +2.6% | $104,595 +1.7% |
| 2012 | $1,327 | $102,847 +3% |
| 2011 | -- | $99,851 +1.5% |
| 2010 | -- | $98,375 +2.7% |
| 2009 | -- | $95,789 +0.1% |
| 2008 | $1,097 | $95,693 +3% |
| 2007 | -- | $92,906 -37.8% |
| 2005 | -- | $149,400 +19.2% |
| 2004 | $1,471 +2.2% | $125,300 +3.2% |
| 2003 | $1,438 +4.2% | $121,400 +13.1% |
| 2002 | $1,380 | $107,300 +16.4% |
| 2001 | $1,380 +4.1% | $92,200 +5.6% |
| 2000 | $1,326 | $87,300 |
Find assessor info on the county website
Neighborhood: Disston Heights
Nearby homes
- $352,400-- bd2 ba1.1k sqft4559 28th Ave N, Saint Petersburg, FL 33713Off Market
- $337,1002 bd1 ba972 sqft4537 28th Ave N, Saint Petersburg, FL 33713Off Market

- $486,8003 bd2 ba2k sqft4550 29th Ave N, Saint Petersburg, FL 33713Off Market
- $439,0003 bd2 ba1.3k sqft4558 29th Ave N, Saint Petersburg, FL 33713Off Market
- $315,4002 bd1 ba948 sqft4540 29th Ave N, Saint Petersburg, FL 33713Off Market
- $389,0002 bd1 ba1.1k sqft4567 28th Ave N, Saint Petersburg, FL 33713Sold
- $343,700-- bd1 ba1k sqft4527 28th Ave N, Saint Petersburg, FL 33713Off Market
- $314,4002 bd2 ba1k sqft4542 28th Ave N, Saint Petersburg, FL 33713Off Market
Nearby schools
GreatSchools rating
- 9/10Northwest Elementary SchoolGrades: PK-5Distance: 1 mi
- 7/10Tyrone Middle SchoolGrades: 6-8Distance: 2 mi
- 6/10St. Petersburg High SchoolGrades: 9-12Distance: 2.1 mi
Get a cash offer in 3 minutes
Find out how much your home could sell for in as little as 3 minutes with a no-obligation cash offer.
Estimated market value
$470,700
Get a cash offer in 3 minutes
Find out how much your home could sell for in as little as 3 minutes with a no-obligation cash offer.
Estimated market value
$470,700
- Florida
- Pinellas County
- Saint Petersburg
- 33713
- Disston Heights
- 4545 28TH AVENUE N
Nearby cities
Nearby neighborhoods
Nearby zip codes
Other Saint Petersburg Topics
- Apartments for Rent in 33713
- Houses for Sale in 33713
- Houses for Rent in 33713
- 33713 Real Estate
- Saint Petersburg Condos
- Houses for Sale in Saint Petersburg
- Newest Listings in Saint Petersburg
- Saint Petersburg Home Values
- Saint Petersburg Real Estate Agents
- Saint Petersburg Refinance
- Saint Petersburg Mortgage Rates
