Skip main navigation
Closed
  • $355,000

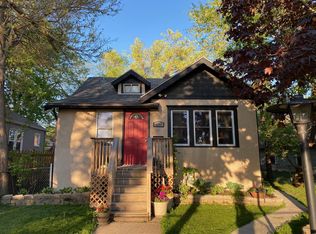
    4545 5th Ave S, Minneapolis, MN 55419

    3beds
    1,499sqft
    Single Family Residence
    Built in 1931
    4,791.6 Square Feet Lot
    $355,500 Zestimate®
    $237/sqft
    $2,548 Estimated rent

    Home value

    $355,500

    $327,000 - $387,000

    $2,548/mo

    Zestimate® history
    Loading
    Loading...

    Owner options

    List your home for rent

    $2,548/mo

    Rent Zestimate®

    Find your next renter with Zillow Rental Manager. Plus, with online applications, you can quickly screen prospective tenants – for free.

    Learn more

    $2,548/mo

    Rent Zestimate®

    Refinance and save

    $2,238/mo

    Est. payment

    Refinancing to a lower rate could help reduce your monthly payments and save thousands over the life of the loan.

    See today's rates

    $2,238/mo

    Est. payment

    Explore your selling options

    Work with a Zillow partner agent

    Leverage their expertise and Zillow's premium Showcase listings to get your home seen by more buyers.

    Get started

    List with your own agent

    Get your home in front of millions of buyers by listing it on Zillow.

    Learn how to do it

    Sell it yourself

    Take full control of how buyers see your home on Zillow by listing For Sale by Owner (FSBO).

    List your home

    What's special

    Fully fenced yardHardwood floorsWood-burning fireplaceGorgeous paver patioOriginal millworkGutters with leafguardReplacement windows
    Welcome to this well-cared for gem. Admire the classic appeal of the original millwork, hardwood floors, and cove molding and enjoy improvements including the roof, gutters with Leafguard, replacement windows, HVAC, fresh paint and more. The main level features a welcoming entrance, bright living room with wood-burning fireplace (brand new liner and re-built chimney!), dining room, attractive kitchen, two bedrooms and a full bath. The lower level offers a comfortable recreation room, laundry and third bedroom or home office plus storage. Fall in love with the gorgeous paver patio, fully fenced yard and professional landscaping. BONUS 2-car garage built in 2011. This convenient south Minneapolis location is a short walk to Minnehaha Parkway and the Grand Rounds Scenic Byway and awesome spots like Turtle Bread, Bagu Sushi, Town Hall Tap and the Parkway Theater. Request a private showing today.

    Zillow last checked:

    Listing updated:

    Listed by:

    Sarah M Nurnberger 612-719-0120,

    Coldwell Banker Realty

    Bought with:

    Christopher Wasilensky

    Keller Williams Realty Integrity Lakes

    Source: NorthstarMLS as distributed by MLS GRID,MLS#: 6734137MLS Logo

    Facts & features

    Interior

    Bedrooms & bathrooms
    • Bedrooms: 3
    • Bathrooms: 1
    • Full bathrooms: 1
    Bedroom
    • Level: Main
    • Area: 120 Square Feet
    • Dimensions: 12' X 10'
    Bedroom 2
    • Level: Main
    • Area: 110 Square Feet
    • Dimensions: 11' X 10'
    Bedroom 3
    • Level: Lower
    • Area: 136 Square Feet
    • Dimensions: 17' X 8'
    Deck
    • Level: Main
    • Area: 45 Square Feet
    • Dimensions: 9' X 5'
    Dining room
    • Level: Main
    • Area: 120 Square Feet
    • Dimensions: 12' X 10'
    Foyer
    • Level: Main
    • Area: 16 Square Feet
    • Dimensions: 4' X 4'
    Kitchen
    • Level: Main
    • Area: 81 Square Feet
    • Dimensions: 9' X 9'
    Living room
    • Level: Main
    • Area: 192 Square Feet
    • Dimensions: 16' X 12'
    Patio
    • Level: Main
    • Area: 252 Square Feet
    • Dimensions: 18' X 14'
    Recreation room
    • Level: Lower
    • Area: 272 Square Feet
    • Dimensions: 17' X 16'
    Heating
    • Forced Air
    Cooling
    • Central Air
    Appliances
    • Included: Dishwasher, Dryer, Gas Water Heater, Microwave, Range, Refrigerator, Washer
    • Laundry: In Basement, Laundry Room
    Features
    • Basement: Block,Egress Window(s),Finished,Full
    • Number of fireplaces: 1
    • Fireplace features: Living Room, Wood Burning
    Interior area
    • Total structure area: 1,499
    • Total interior livable area: 1,499 sqft
    • Finished area above ground: 850
    • Finished area below ground: 649

    Property

    Parking
    • Total spaces: 2
    • Parking features: Detached Garage, Gravel, Garage Door Opener
    • Garage spaces: 2
    • Has uncovered spaces: Yes
    • Details: Garage Dimensions (19 X 19), Garage Door Height (7), Garage Door Width (16)
    Accessibility
    • Accessibility features: None
    Features
    • Levels: One
    • Stories: 1
    • Patio & porch: Patio
    • Fencing: Full,Privacy,Wood
    Lot
    • Size: 4,791 sqft
    • Dimensions: 119 x 40
    • Features: Tree Coverage - Medium
    Details
    • Additional structures: Garage(s), Storage Shed
    • Foundation area: 850
    • Parcel number: 1002824440188
    • Zoning description: Residential-Single Family

    Construction

    Type & style
    • Home type: SingleFamily
    • Property subtype: Single Family Residence
    Materials
    • Other
    • Roof: Age Over 8 Years
    Condition
    • New construction: No
    • Year built: 1931

    Utilities & green energy

    • Electric: 100 Amp Service
    • Gas: Natural Gas
    • Sewer: City Sewer/Connected
    • Water: City Water/Connected

    Community & neighborhood

    Location
    • Region: Minneapolis
    • Subdivision: F A Savages Portland Ave Add

    HOA & financial

    HOA
    • Has HOA: No

    Price history

    DateEventPrice
    9/3/2025Sold$355,000+7.6%$237/sqft
    Source: NorthstarMLS as distributed by MLS GRID #6734137 Report a problem
    7/18/2025Pending sale$329,900$220/sqft
    Source: NorthstarMLS as distributed by MLS GRID #6734137 Report a problem
    7/15/2025Listing removed$329,900$220/sqft
    Source: NorthstarMLS as distributed by MLS GRID #6734137 Report a problem
    7/10/2025Listed for sale$329,900+110.8%$220/sqft
    Source: NorthstarMLS as distributed by MLS GRID #6734137 Report a problem
    12/14/2011Sold$156,500+201%$104/sqft
    Source: Lake Superior Area Realtors as distributed by MLS GRID #1245115 Report a problem
    4/26/2011Sold$52,000-29.7%$35/sqft
    Source: Public Record Report a problem
    3/3/2011Price change$74,000+99900%$49/sqft
    Source: foreclosure.com Report a problem
    2/25/2011Price change$74-99.9%
    Source: foreclosure.com Report a problem
    12/4/2010Price change$74,000-55.7%$49/sqft
    Source: foreclosure.com Report a problem
    11/24/2010Listed for sale--
    Source: foreclosure.com Report a problem
    10/28/2005Sold$167,000+292.8%$111/sqft
    Source: Public Record Report a problem
    3/4/1996Sold$42,511$28/sqft
    Source: Public Record Report a problem

    Public tax history

    YearProperty taxesTax assessment
    2025$3,608 +6.7%$283,400 +7.3%
    2024$3,380 +2.1%$264,000 -2.6%
    2023$3,310 +2.3%$271,000 +2.7%
    2022$3,235 -2.7%$264,000 +6.9%
    2021$3,325 -7.7%$247,000 -5.2%
    2020$3,602 +8.3%$260,500
    2019$3,325 -7.7%$260,500 +9.9%
    2018$3,602 +22.7%$237,000 +28.1%
    2017$2,937 +14.2%$185,000 +7.2%
    2016$2,572 +5.3%$172,500 +5.2%
    2015$2,442 +1.4%$164,000 +7.5%
    2014$2,409 +1.7%$152,500 +5.2%
    2013$2,368 -6.5%$145,000
    2012$2,534 -39.8%$145,000
    2011$4,212 +59%$145,000 -5%
    2010$2,650 -4.2%$152,600
    2009$2,766 +94.8%$152,600 +27.9%
    2006$1,420 -4%$119,300 +14.9%
    2005$1,479 -40.9%$103,800 +15%
    2004$2,504 +66.8%$90,300 +14.4%
    2002$1,501 -38.5%$78,900
    2001$2,441 --

    Find assessor info on the county website

    Neighborhood: Regina

    Nearby schools

    GreatSchools rating
    Get a cash offer in 3 minutes
    Find out how much your home could sell for in as little as 3 minutes with a no-obligation cash offer.
    Estimated market value
    $355,500
    Get a cash offer in 3 minutes
    Find out how much your home could sell for in as little as 3 minutes with a no-obligation cash offer.
    Estimated market value
    $355,500