Skip main navigation
Sold for $425,000
  • $425,000

    4545 6th Ave N, Saint Petersburg, FL 33713

    3beds
    1,183sqft
    Single Family Residence
    Built in 1948
    6,421 Square Feet Lot
    $406,900 Zestimate®
    $359/sqft
    $2,477 Estimated rent

    Home value

    $406,900

    $366,000 - $452,000

    $2,477/mo

    Zestimate® history
    Loading
    Loading...

    Owner options

    List your home for rent

    $2,477/mo

    Rent Zestimate®

    Find your next renter with Zillow Rental Manager. Plus, with online applications, you can quickly screen prospective tenants – for free.

    Learn more

    $2,477/mo

    Rent Zestimate®

    Refinance and save

    $2,979/mo

    Est. payment

    Refinancing to a lower rate could help reduce your monthly payments and save thousands over the life of the loan.

    See today's rates

    $2,979/mo

    Est. payment

    Explore your selling options

    Work with a Zillow partner agent

    Leverage their expertise and Zillow's premium Showcase listings to get your home seen by more buyers.

    Get started

    List with your own agent

    Get your home in front of millions of buyers by listing it on Zillow.

    Learn how to do it

    Sell it yourself

    Take full control of how buyers see your home on Zillow by listing For Sale by Owner (FSBO).

    List your home

    What's special

    Additional bedroomsGorgeous granite countertopsVersatile bonus roomEn-suite bathCharming screened lanaiThoughtful split-plan designSpacious fully fenced lot
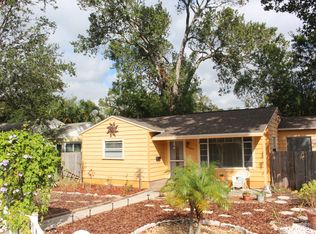
    Welcome to this beautifully updated home in the highly desirable Historic Central Oak Park neighborhood, situated on a spacious, fully fenced lot and just minutes from all that St. Petersburg has to offer! Step inside to discover an inviting open layout that seamlessly connects the living and kitchen areas. At the heart of the home, you'll find a stunning new kitchen featuring gorgeous granite countertops and sleek stainless-steel appliances—perfect for both cooking and entertaining. The thoughtful split-plan design places the bedrooms on opposite sides of the house ensuring peace and privacy for everyone. The bright and airy primary suite offers a serene retreat with an en-suite bath and a luxurious walk-in shower. On the other side of the home, the additional bedrooms and second bath provide ample space for family or guests. The home also features a versatile bonus room with plenty of storage—ideal for a theater room, home office, or whatever suits your lifestyle! Embrace the Florida lifestyle in the charming, screened lanai, a perfect spot for outdoor dining, lounging, and entertaining. The fully fenced backyard offers plenty of room to add a pool and with convenient double-gated alley access, the possibilities are endless. The owners have made several smart upgrades over the past few years that will save you money over time including new impact windows and doors, a new hot water heater, updated flooring, fresh paint throughout, a whole-house surge protector, blown-in attic insulation, mini split in the bonus room and the new vinyl fence with double gates. The main HVAC is 2016. This home is move-in ready and combines modern comforts with timeless charm all in a prime location. Situated between downtown St. Petersburg and the beautiful beaches, you’re just blocks away from Central Avenue and the Pinellas Trail making it easy to enjoy all that the area has to offer. From the Grand Central District to Tropicana Field, museums, restaurants, Fort DeSoto Park, and beyond—there’s always something exciting nearby. Plus, the Tampa International Airport is just a short drive up I-275 for easy travel access. Don’t miss out on the opportunity to own a piece of this vibrant community give us a call today!

    Zillow last checked:

    Listing updated:

    Listed by:

    Karen McKeller 727-420-2282,

    BHHS FLORIDA PROPERTIES GROUP 727-828-8615

    Bought with:

    Latarius Johnson, 3481250

    VREELAND REAL ESTATE LLC

    Source: Stellar MLS,MLS#: TB8348736MLS LogoOriginating MLS: Suncoast Tampa

    Facts & features

    Interior

    Bedrooms & bathrooms
    • Bedrooms: 3
    • Bathrooms: 2
    • Full bathrooms: 2
    Rooms
    • Room types: Bonus Room
    Primary bedroom
    • Features: Built-in Closet
    • Level: First
    • Area: 143 Square Feet
    • Dimensions: 11x13
    Primary bathroom
    • Level: First
    • Area: 40 Square Feet
    • Dimensions: 5x8
    Bathroom 2
    • Level: First
    • Area: 42 Square Feet
    • Dimensions: 7x6
    Bonus room
    • Features: Storage Closet
    • Level: First
    • Area: 169 Square Feet
    • Dimensions: 13x13
    Kitchen
    • Level: First
    • Area: 143 Square Feet
    • Dimensions: 11x13
    Living room
    • Level: First
    • Area: 176 Square Feet
    • Dimensions: 11x16
    Heating
    • Central
    Cooling
    • Central Air, Ductless
    Appliances
    • Included: Dishwasher, Dryer, Range, Range Hood, Refrigerator, Washer
    • Laundry: Outside
    Features
    • Ceiling Fan(s), Open Floorplan, Primary Bedroom Main Floor, Solid Surface Counters, Split Bedroom, Thermostat
    • Flooring: Luxury Vinyl, Tile, Hardwood
    • Windows: Window Treatments
    • Has fireplace: No
    Interior area
    • Total structure area: 1,473
    • Total interior livable area: 1,183 sqft

    Property

    Features
    • Levels: One
    • Stories: 1
    • Exterior features: Private Mailbox, Sidewalk
    Lot
    • Size: 6,421 Square Feet
    • Dimensions: 60 x 107
    Details
    • Parcel number: 153116458280060190
    • Special conditions: None

    Construction

    Type & style
    • Home type: SingleFamily
    • Property subtype: Single Family Residence
    Materials
    • Block
    • Foundation: Block
    • Roof: Shingle
    Condition
    • New construction: No
    • Year built: 1948

    Utilities & green energy

    • Sewer: Public Sewer
    • Water: Public
    • Utilities for property: Electricity Connected, Sewer Connected, Water Connected

    Community & HOA

    Community
    • Pet fee: $0 monthly
    • Subdivision: KENILWORTH
    HOA
    • Has HOA: No
    Location
    • Region: Saint Petersburg

    Financial & listing details

    • Price per square foot: $359/sqft
    • Tax assessed value: $319,787
    • Annual tax amount: $3,820
    • Date on market: 2/20/2025
    • Cumulative days on market: 6 days
    • Listing terms: Cash,Conventional
    • Ownership: Fee Simple
    • Total actual rent: 0
    • Electric utility on property: Yes
    • Road surface type: Asphalt

    Price history

    DateEventPrice
    4/7/2025Sold$425,000-3.4%$359/sqft
    Source: Stellar MLS #TB8348736 Report a problem
    2/26/2025Pending sale$440,000$372/sqft
    Source: Stellar MLS #TB8348736 Report a problem
    2/20/2025Listed for sale$440,000+31.3%$372/sqft
    Source: Stellar MLS #TB8348736 Report a problem
    7/20/2024Listing removed$335,000+3.4%$283/sqft
    Source: Stellar MLS #U8123732 Report a problem
    7/19/2021Sold$324,000-3.3%$274/sqft
    Source: Stellar MLS #U8123732 Report a problem
    5/25/2021Pending sale$335,000$283/sqft
    Source: Stellar MLS #U8123732 Report a problem
    5/18/2021Listed for sale$335,000+168%$283/sqft
    Source: Stellar MLS #U8123732 Report a problem
    3/17/2008Sold$125,000+213.3%$106/sqft
    Source: Public Record Report a problem
    12/30/1993Sold$39,900$34/sqft
    Source: Public Record Report a problem

    Public tax history

    YearProperty taxesTax assessment
    2024$3,820 +1.9%$238,284 +3%
    2023$3,750 +2.8%$231,344 +3%
    2022$3,647 +495.3%$224,606 +252.2%
    2021$613 -0.8%$63,764 +1.4%
    2020$618 +0.5%$62,884 +2.3%
    2019$614 $61,470 +1.9%
    2018$614 +0.3%$60,324 +2.1%
    2017$612 -0.5%$59,083 +2.1%
    2016$616 -1.9%$57,868 +0.7%
    2015$628 +0.1%$57,466 +0.8%
    2014$627 -0.1%$57,010 +1.5%
    2013$627 +1.1%$56,167 +1.7%
    2012$621 $55,228 -16.5%
    2011-- $66,112 -17%
    2010-- $79,672 -3.8%
    2009-- $82,840 -31%
    2008$2,585 $120,000 +104.4%
    2007-- $58,700 -47.3%
    2005-- $111,400 +15.1%
    2004$705 +3.1%$96,800 +17.3%
    2003$684 +6.3%$82,500 +16.9%
    2002$643 $70,600 +14.1%
    2001$643 +5.5%$61,900 +4.6%
    2000$610 $59,200
    Find assessor info on the county website

    Neighborhood: Central Oak Park

    Nearby schools

    GreatSchools rating
    Schools provided by the listing agent
    • Elementary: Mount Vernon Elementary-PN
    • Middle: Azalea Middle-PN
    • High: St. Petersburg High-PN

    Source: Stellar MLS. This data may not be complete. We recommend contacting the local school district to confirm school assignments for this home.

    Get a cash offer in 3 minutes
    Find out how much your home could sell for in as little as 3 minutes with a no-obligation cash offer.
    Estimated market value
    $406,900
    Get a cash offer in 3 minutes
    Find out how much your home could sell for in as little as 3 minutes with a no-obligation cash offer.
    Estimated market value
    $406,900