Skip main navigation
Closed
  • Listing Provided by: Elevate Illinois Realty
    Bought with: Platinum Realty of St. Louis
    Price Unknown

    4545 Alice Ave, Saint Louis, MO 63115

    4beds
    1,681sqft
    Single Family Residence
    Built in 1927
    4,791.6 Square Feet Lot
    $30,400 Zestimate®
    $--/sqft
    $1,699 Estimated rent

    Home value

    $30,400

    $27,000 - $34,000

    $1,699/mo

    Zestimate® history
    Loading
    Loading...

    Owner options

    List your home for rent

    $1,699/mo

    Rent Zestimate®

    Find your next renter with Zillow Rental Manager. Plus, with online applications, you can quickly screen prospective tenants – for free.

    Learn more

    $1,699/mo

    Rent Zestimate®

    Refinance and save

    Refinancing to a lower rate could help reduce your monthly payments and save thousands over the life of the loan.

    See today's rates

    Explore your selling options

    Work with a Zillow partner agent

    Leverage their expertise and Zillow's premium Showcase listings to get your home seen by more buyers.

    Get started

    List with your own agent

    Get your home in front of millions of buyers by listing it on Zillow.

    Learn how to do it

    Sell it yourself

    Take full control of how buyers see your home on Zillow by listing For Sale by Owner (FSBO).

    List your home

    What's special

    Covered front porchWalk-out basementOriginal wood floors
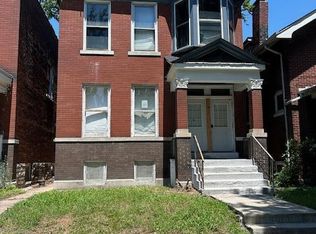
    Est. 1927 | 4545 Alice Ave – A Legacy Opportunity in St. Louis City - Owned by the same family for 50+ years, this full-brick Craftsman-style two-story is brimming with character, history, and untapped potential. Nearly a century old, the home offers the charm of a bygone era—with a covered front porch perfect for morning coffee and original wood floors just waiting to be uncovered and restored. With 4 spacious bedrooms and the potential to finish the walk-out basement, there’s opportunity to expand your overall living space. Whether you're an investor, visionary homeowner, or developer, this property offers multiple paths: renovate and hold as a high-yield rental in a city with a limited supply of 4-bedroom homes; renovate and flip in anticipation of renewed neighborhood development following the recent tornado recovery efforts; or use FHA 203(k) or Freddie Mac Renovation financing to restore and occupy. Property offers strong rental potential in an area poised for revitalization—ideal for BRRRR strategy, long-term hold, or profitable resale. Convenient location near Hwy 70 ensures easy access to downtown, local parks, and cultural hotspots. Embrace the pride of homeownership in the City of St. Louis—where history, community, and opportunity meet. This is more than a house—it’s a piece of St. Louis history, ready for its next chapter. Will you be the one to write it? BEFORE/AFTER PICS Highlight current condition of property and ideas to renovate for the visionary investor.

    Zillow last checked:

    Listing updated:

    Listing Provided by:

    Tamika G Evans 314-384-2440,

    Elevate Illinois Realty

    Bought with:

    Leo J Berhorst, 2020013452

    Platinum Realty of St. Louis

    Source: MARIS,MLS#: 25034029MLS LogoOriginating MLS: Southwestern Illinois Board of REALTORS

    Facts & features

    Interior

    Bedrooms & bathrooms
    • Bedrooms: 4
    • Bathrooms: 2
    • Full bathrooms: 1
    • 1/2 bathrooms: 1
    • Main level bathrooms: 1
    Bedroom
    • Features: Floor Covering: Carpeting
    • Level: Second
    • Area: 144
    • Dimensions: 12x12
    Bedroom 2
    • Features: Floor Covering: Vinyl
    • Level: Second
    • Area: 156
    • Dimensions: 12x13
    Bedroom 3
    • Features: Floor Covering: Vinyl
    • Level: Second
    • Area: 130
    • Dimensions: 10x13
    Bathroom
    • Description: 1/2 Bath
    • Features: Floor Covering: Ceramic Tile
    • Level: Main
    • Area: 25
    • Dimensions: 5x5
    Bathroom
    • Features: Floor Covering: Ceramic Tile
    • Level: Second
    • Area: 72
    • Dimensions: 9x8
    Bathroom 4
    • Features: Floor Covering: Vinyl
    • Level: Second
    • Area: 150
    • Dimensions: 10x15
    Dining room
    • Features: Floor Covering: Carpeting
    • Level: Main
    • Area: 120
    • Dimensions: 12x10
    Family room
    • Features: Floor Covering: Carpeting
    • Level: Main
    • Area: 192
    • Dimensions: 12x16
    Kitchen
    • Features: Floor Covering: Vinyl
    • Level: Main
    • Area: 156
    • Dimensions: 12x13
    Living room
    • Features: Floor Covering: Carpeting
    • Level: Main
    • Area: 192
    • Dimensions: 16x12
    Heating
    • Natural Gas
    Cooling
    • Wall/Window Unit(s)
    Appliances
    • Included: None
    • Laundry: In Basement
    Features
    • Bookcases, Eat-in Kitchen, Entrance Foyer, Historic Millwork, Separate Dining, Storage
    • Flooring: Carpet, Linoleum
    • Windows: Wood Frames
    • Basement: Block,Unfinished,Walk-Out Access
    • Number of fireplaces: 1
    • Fireplace features: Living Room
    Interior area
    • Total structure area: 1,681
    • Total interior livable area: 1,681 sqft
    • Finished area above ground: 1,681

    Property

    Parking
    • Parking features: No Driveway, No Garage, On Street
    • Has uncovered spaces: Yes
    Features
    • Levels: Two
    • Patio & porch: Covered, Front Porch
    • Exterior features: Private Yard
    • Pool features: None
    • Fencing: Chain Link
    Lot
    • Size: 4,791 sqft
    • Dimensions: 35 x 143 x 35 x 143
    • Features: Back Yard, City Lot, Front Yard, Near Public Transit
    Details
    • Additional structures: None
    • Parcel number: C. B. 3547 ALICE 35 FT X 142 FT 6 IN EDW A GANS RE
    • Special conditions: Listing As Is

    Construction

    Type & style
    • Home type: SingleFamily
    • Architectural style: Craftsman
    • Property subtype: Single Family Residence
    Materials
    • Brick
    • Foundation: Concrete Perimeter
    • Roof: Architectural Shingle
    Condition
    • Fixer
    • New construction: No
    • Year built: 1927

    Utilities & green energy

    • Electric: Ameren
    • Sewer: Public Sewer
    • Water: Public
    • Utilities for property: Electricity Connected, Natural Gas Connected, Sewer Connected, Water Connected

    Community & neighborhood

    Community
    • Community features: Curbs, Sidewalks, Street Lights, Public Bus
    Location
    • Region: Saint Louis
    • Subdivision: Edw A Gans Add Resub

    Other

    Other facts
    • Listing terms: 1031 Exchange,Cash,Conventional,FHA 203(k)
    • Ownership: Private

    Price history

    DateEventPrice
    8/26/2025Sold--
    Source: MARIS #25034029 Report a problem
    8/6/2025Pending sale$38,000$23/sqft
    Source: MARIS #25034029 Report a problem
    7/26/2025Price change$38,000-22.3%$23/sqft
    Source: MARIS #25034029 Report a problem
    7/4/2025Listed for sale$48,900$29/sqft
    Source: MARIS #25034029 Report a problem
    6/24/2025Listing removed$48,900$29/sqft
    Source: MARIS #25034029 Report a problem
    6/17/2025Listed for sale$48,900-2.2%$29/sqft
    Source: MARIS #25034029 Report a problem
    4/6/2025Listing removed$50,000$30/sqft
    Source: MARIS #25019546 Report a problem
    3/29/2025Listed for sale$50,000+4.2%$30/sqft
    Source: MARIS #25019546 Report a problem
    11/21/2024Listing removed$48,000$29/sqft
    Source: MARIS #24057511 Report a problem
    11/2/2024Price change$48,000-12.7%$29/sqft
    Source: MARIS #24057511 Report a problem
    9/17/2024Listed for sale$54,999$33/sqft
    Source: MARIS #24057511 Report a problem

    Public tax history

    YearProperty taxesTax assessment
    2025$397 +1.1%$4,510 +3.4%
    2024$393 +4.8%$4,360
    2023$375 -1.8%$4,360 +1.9%
    2022$382 +0.1%$4,280
    2021$381 +1%$4,280 +0.2%
    2020$377 $4,270 -0.2%
    2019$377 $4,280 +7.8%
    2018$377 +4.2%$3,970
    2017$362 -9.3%$3,970 -10.4%
    2016$399 +9.6%$4,430
    2015$364 +0.5%$4,430
    2014$363 $4,430 +0.5%
    2013$363 $4,410 -23.7%
    2012-- $5,780
    2011-- $5,780
    2010-- $5,780 -19%
    2009$503 -16.9%$7,140
    2008$605 $7,140 -20.6%
    2007$605 $8,990
    2006$605 +1%$8,990 +9%
    2005$599 -0.6%$8,250 +4.8%
    2004$603 +2.9%$7,870
    2003$586 +0.2%$7,870 +2.7%
    2002$584 $7,660
    2001-- $7,660 +1.3%
    2000-- $7,560

    Find assessor info on the county website

    Neighborhood: O'Fallon

    Nearby schools

    GreatSchools rating
    Schools provided by the listing agent
    • Elementary: Hickey Elem.
    • Middle: Yeatman-Liddell Middle School
    • High: Vashon High

    Source: MARIS. This data may not be complete. We recommend contacting the local school district to confirm school assignments for this home.