Skip main navigation
Sold for $390,900
  • $390,900

    4545 Annabelle Ln, Crestview, FL 32539

    4beds
    2,329sqft
    Single Family Residence
    Built in 2015
    0.39 Acres Lot
    $401,800 Zestimate®
    $168/sqft
    $2,552 Estimated rent

    Home value

    $401,800

    $366,000 - $442,000

    $2,552/mo

    Zestimate® history
    Loading
    Loading...

    Owner options

    List your home for rent

    $2,552/mo

    Rent Zestimate®

    Find your next renter with Zillow Rental Manager. Plus, with online applications, you can quickly screen prospective tenants – for free.

    Learn more

    $2,552/mo

    Rent Zestimate®

    Refinance and save

    $2,531/mo

    Est. payment

    Refinancing to a lower rate could help reduce your monthly payments and save thousands over the life of the loan.

    See today's rates

    $2,531/mo

    Est. payment

    Explore your selling options

    Work with a Zillow partner agent

    Leverage their expertise and Zillow's premium Showcase listings to get your home seen by more buyers.

    Get started

    List with your own agent

    Get your home in front of millions of buyers by listing it on Zillow.

    Learn how to do it

    Sell it yourself

    Take full control of how buyers see your home on Zillow by listing For Sale by Owner (FSBO).

    List your home

    What's special

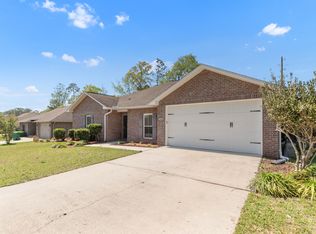
    Welcome to Kaitlyn's Preserve—one of Crestview's desirable communities, ideally positioned on the southeastern edge for convenient commutes to Duke Field, 7th Special Forces Group, and Eglin AFB. This extremely clean and well-maintained home sits on an oversized lot with lush, mature landscaping that provides instant curb appeal and has plenty of room to add a pool. As you arrive, you're welcomed by a charming covered front porch. Step inside to a spacious family room filled with natural light and an open dining area perfect for entertaining. (Currently being used as a home gym.) To the right, the kitchen offers ample counter space and storage with granite countertops, rich wood cabinetry, a large center island, stainless steel appliances, and a walk-in pantry. Off the kitchen, you'll find a full guest bath, a generously sized bedroom, and a laundry room with additional storage potential. Heading to the back of the home, you'll pass sliding glass doors leading to a large patio and a fully fenced backyard ideal for summer bbq's, pets, or relaxing evenings outdoors, with space to build your dream pool oasis. On the opposite side of the home, the spacious master suite is a true retreat featuring oversized windows, room for a king-size bed, a large walk-in closet, dual vanities, a dedicated vanity station, a separate water closet, and a luxurious walk-in shower with pebble flooring plus a soaking tub. Upstairs, you'll find two more bedrooms and another full bath, perfect for guests or growing families. Homes like this don't come along often, schedule your private showing today!

    Zillow last checked:

    Listing updated:

    Listed by:

    Jodie L Breingan 850-896-5738,

    Jon Howard Realty LLC

    Bought with:

    Christina M Jennings, 3365451

    Real Broker LLC

    Source: ECAOR,MLS#: 979828MLS Logo

    Facts & features

    Interior

    Bedrooms & bathrooms
    • Bedrooms: 4
    • Bathrooms: 3
    • Full bathrooms: 3
    Primary bedroom
    • Level: First
    • Area: 249.48 Square Feet
    • Dimensions: 17.83 x 14
    Bedroom
    • Level: First
    • Area: 157.5 Square Feet
    • Dimensions: 15 x 10.5
    Bedroom
    • Level: Second
    • Area: 129.95 Square Feet
    • Dimensions: 11.5 x 11.3
    Bedroom
    • Level: Second
    • Area: 140.61 Square Feet
    • Dimensions: 12.41 x 11.33
    Dining area
    • Description: to the right front entry
    • Level: First
    • Area: 153.75 Square Feet
    • Dimensions: 12.5 x 12.3
    Kitchen
    • Level: First
    • Area: 150 Square Feet
    • Dimensions: 12 x 12.5
    Living room
    • Level: First
    • Area: 399.84 Square Feet
    • Dimensions: 24 x 16.66
    Heating
    • Central
    Cooling
    • Central Air
    Appliances
    • Included: Range Hood, Refrigerator, Electric Water Heater
    Features
    • Pantry
    • Flooring: Tile, Vinyl
    • Common walls with other units/homes: No Common Walls
    Interior area
    • Total structure area: 2,329
    • Total interior livable area: 2,329 sqft

    Property

    Parking
    • Total spaces: 2
    • Parking features: Garage Door Opener
    • Attached garage spaces: 2
    Features
    • Stories: 2
    • Exterior features: Private Yard
    Lot
    • Size: 0.39 Acres
    • Dimensions: 236 x 286 x 146
    Details
    • Parcel number: 052N23110000000400
    • Zoning description: Resid Single Family

    Construction

    Type & style
    • Home type: SingleFamily
    • Architectural style: Traditional
    • Property subtype: Single Family Residence
    Materials
    • Brick, Trim Vinyl
    • Foundation: Slab
    • Roof: Shingle
    Condition
    • Construction Complete
    • New construction: No
    • Year built: 2015

    Utilities & green energy

    • Water: Public

    Community & neighborhood

    Location
    • Region: Crestview
    • Subdivision: KAITLYNS PRESERVE

    Price history

    DateEventPrice
    10/2/2025Sold$390,900-2.3%$168/sqft
    Source: ECAOR #979828 Report a problem
    8/19/2025Pending sale$399,900$172/sqft
    Source: ECAOR #979828 Report a problem
    7/15/2025Price change$399,900-1.3%$172/sqft
    Source: ECAOR #979828 Report a problem
    6/29/2025Price change$405,000-1.2%$174/sqft
    Source: ECAOR #979828 Report a problem
    6/12/2025Listed for sale$410,000$176/sqft
    Source: Owner Report a problem
    7/22/2022Sold$410,000-2.1%$176/sqft
    Source: ECAOR #900161 Report a problem
    6/24/2022Pending sale$419,000$180/sqft
    Source: ECAOR #900161 Report a problem
    6/15/2022Price change$419,000-3.5%$180/sqft
    Source: ECAOR #900161 Report a problem
    6/7/2022Listed for sale$434,000+63.8%$186/sqft
    Source: ECAOR #900161 Report a problem
    6/29/2021Listing removed--
    Source: Zillow Rental Manager Report a problem
    6/19/2021Listed for rent$2,295$1/sqft
    Source: Zillow Rental Manager Report a problem
    5/26/2018Sold$264,900$114/sqft
    Source: Public Record Report a problem
    4/19/2018Price change$264,900-1.9%$114/sqft
    Source: Carriage Hills Realty Inc #793951 Report a problem
    3/19/2018Listed for sale$269,900+17.4%$116/sqft
    Source: Carriage Hills Realty Inc #793951 Report a problem
    11/17/2015Sold$229,900$99/sqft
    Source: ECAOR #734357 Report a problem

    Public tax history

    YearProperty taxesTax assessment
    2024$3,098 -0.2%$348,737 +0.5%
    2023$3,105 -3.9%$346,931 +8%
    2022$3,232 +44.8%$321,236 +30.5%
    2021$2,233 -7.3%$246,201 +8.7%
    2020$2,409 +4.1%$226,537 +6.1%
    2019$2,314 +29.4%$213,595 +9.3%
    2018$1,789 $195,410 +2.1%
    2017$1,789 +0.2%$191,391 +2.1%
    2016$1,784 +2.6%$187,454 +507.1%
    2015$1,739 +390.8%$30,875 -5%
    2014$354 $32,500
    2013-- $32,500 +38.3%
    2012-- $23,500 +229.3%
    2011-- $7,137

    Find assessor info on the county website

    Neighborhood: 32539

    Nearby schools

    GreatSchools rating
    Schools provided by the listing agent
    • Elementary: Antioch
    • Middle: Shoal River
    • High: Crestview

    Source: ECAOR. This data may not be complete. We recommend contacting the local school district to confirm school assignments for this home.

    Get pre-qualified for a loan
    At Zillow Home Loans, we can pre-qualify you in as little as 5 minutes with no impact to your credit score.

    An equal housing lender. NMLS #10287.

    Sell for more on Zillow
    Get a Zillow Showcase℠ listing at no additional cost and you could sell for .
    $401,800
    2% more
    +$8,036
    With Zillow Showcase(estimated)
    $409,836