Skip main navigation
Sold
  • $660,000

    4545 Bliss St, Allendale, MI 49401

    4beds
    3,117sqft
    Single Family Residence
    Built in 2021
    1.36 Acres Lot
    $660,200 Zestimate®
    $212/sqft
    $3,608 Estimated rent

    Home value

    $660,200

    $627,000 - $693,000

    $3,608/mo

    Zestimate® history
    Loading
    Loading...

    Owner options

    List your home for rent

    $3,608/mo

    Rent Zestimate®

    Find your next renter with Zillow Rental Manager. Plus, with online applications, you can quickly screen prospective tenants – for free.

    Learn more

    $3,608/mo

    Rent Zestimate®

    Refinance and save

    $4,077/mo

    Est. payment

    Refinancing to a lower rate could help reduce your monthly payments and save thousands over the life of the loan.

    See today's rates

    $4,077/mo

    Est. payment

    Explore your selling options

    Work with a Zillow partner agent

    Leverage their expertise and Zillow's premium Showcase listings to get your home seen by more buyers.

    Get started

    List with your own agent

    Get your home in front of millions of buyers by listing it on Zillow.

    Learn how to do it

    Sell it yourself

    Take full control of how buyers see your home on Zillow by listing For Sale by Owner (FSBO).

    List your home

    What's special

    Covered porchMatching storage shedUnderground sprinklingPlumbing for in-floor heatFront porch swingQuartz countersStunning floor-to-ceiling fireplace
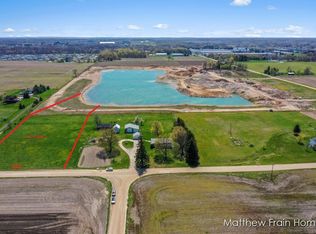
    Better than new and full of charm, this is your chance to settle into your gardening/homesteading era without giving up the convenience of a newer home. Nestled between downtown Grand Rapids and the lakeshore, this beautiful property offers over 3,000 sq ft of finished living space with 4 bedrooms and 3.5 bathrooms. Thoughtful high-end finishes include quartz counters, a stunning floor-to-ceiling fireplace, soaring 12-ft ceilings, wood beams, large walk-in closets, and abundant storage. The incredible bonus room features a bedroom, full bath, living room, playroom, and bar area--perfect for guests. Additional highlights include a whole-house backup generator, underground sprinkling, large garage with storage room, matching storage shed, and plumbing for in-floor heat. Sip your morning coffee on the covered porch or relax on the front porch swing while taking in breathtaking sunsets and peaceful countryside views. Schedule your showing today!

    Zillow last checked:

    Listing updated:

    Listed by:

    Madison R Bradshaw 616-558-6437,

    Five Star Real Estate (Main),

    Laurie Zokoe 616-901-9632,

    Five Star Real Estate (Tallmadge)

    Bought with:

    Brian David Klingel, 6501319991

    Coldwell Banker Woodland Schmidt Grand Haven

    Source: MichRIC,MLS#: 26024953MLS Logo

    Facts & features

    Interior

    Bedrooms & bathrooms
    • Bedrooms: 4
    • Bathrooms: 4
    • Full bathrooms: 3
    • 1/2 bathrooms: 1
    • Main level bedrooms: 1
    Heating
    • Forced Air
    Cooling
    • Central Air
    Appliances
    • Included: Humidifier, Bar Fridge, Dishwasher, Dryer, Range, Refrigerator, Washer, Water Softener Owned
    • Laundry: Laundry Room, Main Level
    Features
    • Guest Quarters, Center Island, Pantry
    • Flooring: Vinyl
    • Windows: Screens, Garden Window, Window Treatments
    • Basement: Slab
    • Number of fireplaces: 1
    • Fireplace features: Gas Log, Living Room
    Interior area
    • Total structure area: 3,117
    • Total interior livable area: 3,117 sqft

    Property

    Parking
    • Total spaces: 3
    • Parking features: Attached, Garage Door Opener
    • Garage spaces: 3
    Accessibility
    • Accessibility features: Accessible Mn Flr Full Bath, Covered Entrance, Accessible Entrance
    Features
    • Stories: 2
    • Exterior features: Play Equipment
    • Fencing: Invisible
    Lot
    • Size: 1.36 Acres
    • Dimensions: 135yd x 50 yrd
    • Features: Shrubs/Hedges
    Details
    • Additional structures: Shed(s)
    • Parcel number: 701018300024
    • Zoning description: AG

    Construction

    Type & style
    • Home type: SingleFamily
    • Architectural style: Barndominium,Farmhouse,Traditional,Other
    • Property subtype: Single Family Residence
    Materials
    • Vinyl Siding
    • Roof: Composition
    Condition
    • New construction: No
    • Year built: 2021

    Utilities & green energy

    • Sewer: Septic Tank
    • Water: Well
    • Utilities for property: Natural Gas Available, Electricity Available, Cable Available, Natural Gas Connected

    Community & neighborhood

    Location
    • Region: Allendale

    Other

    Other facts
    • Listing terms: Cash,VA Loan,Conventional

    Price history

    DateEventPrice
    6/22/2026Sold$660,000+1.6%$212/sqft
    Source: MichRIC #26024953 Report a problem
    5/28/2026Pending sale$649,900$209/sqft
    Source: MichRIC #26024953 Report a problem
    5/27/2026Listed for sale$649,900$209/sqft
    Source: MichRIC #26024953 Report a problem

    Public tax history

    YearProperty taxesTax assessment
    2025$8,890 -32.7%$281,630 +3.1%
    2024$13,215 +142.9%$273,162 +5%
    2023$5,440 $260,155
    2022-- --

    Find assessor info on the county website

    Neighborhood: 49401

    Nearby schools

    GreatSchools rating
    Schools provided by the listing agent
    • High: Allendale High School

    Source: MichRIC. This data may not be complete. We recommend contacting the local school district to confirm school assignments for this home.

    Get a cash offer in 3 minutes
    Find out how much your home could sell for in as little as 3 minutes with a no-obligation cash offer.
    Estimated market value
    $660,200
    Get a cash offer in 3 minutes
    Find out how much your home could sell for in as little as 3 minutes with a no-obligation cash offer.
    Estimated market value
    $660,200