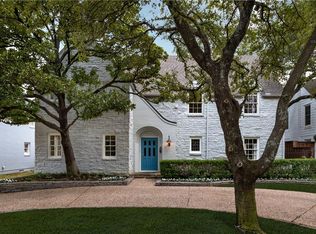
This timeless traditional home in the coveted French Streets of Highland Park welcomes you with mature trees and a beautifully landscaped yard. The residence has undergone a remarkable transformation resulting in a home which provides gracious living as well as space for entertaining. Large windows provide a light filled living room, dining and den which flank the inviting entry. A beautifully updated kitchen with white marble countertops, center island and custom cabinets opens to the den and offers an alluring view of the backyard. The exquisite dining room surrounded with floor to ceiling windows provides additional natural light and overlooks the pool and outdoor living space. Upstairs the primary bedroom with a wall of sliding glass doors opens to the walk-in closet and provides a welcome retreat. The tasteful bath has a separate soaker tub and large shower. Three additional bedrooms, two with en suite baths, complete the upstairs.
Sold
Price Unknown
4545 Bordeaux Ave, Highland Park, TX 75205
4beds
2,963sqft
Single Family Residence
Built in 1938
8,276 Square Feet Lot
$2,881,100 Zestimate®
$--/sqft
$7,951 Estimated rent
Home value
$2,881,100
$2.65M - $3.14M
$7,951/mo
Zestimate® history
Owner options
List your home for rent
$7,951/mo
Rent Zestimate®
Find your next renter with Zillow Rental Manager. Plus, with online applications, you can quickly screen prospective tenants – for free.
$7,951/mo
Rent Zestimate®
Refinance and save
Refinancing to a lower rate could help reduce your monthly payments and save thousands over the life of the loan.
Explore your selling options
Work with a Zillow partner agent
Leverage their expertise and Zillow's premium Showcase listings to get your home seen by more buyers.
Get startedList with your own agent
Get your home in front of millions of buyers by listing it on Zillow.
Learn how to do itSell it yourself
Take full control of how buyers see your home on Zillow by listing For Sale by Owner (FSBO).
List your homeWhat's special
Center islandFloor to ceiling windowsSeparate soaker tubLarge windowsCustom cabinetsMature treesWhite marble countertops
Zillow last checked:
Listing updated:
Listed by:
Lezley Nugent 0657367 214-350-0400,
Briggs Freeman Sotheby's Int'l 214-350-0400
Bought with:
Michelle Wood
Compass RE Texas, LLC.
Source: NTREIS,MLS#: 20541770
Facts & features
Interior
Bedrooms & bathrooms
- Bedrooms: 4
- Bathrooms: 4
- Full bathrooms: 3
- 1/2 bathrooms: 1
Primary bedroom
- Features: Closet Cabinetry, Dual Sinks, En Suite Bathroom, Garden Tub/Roman Tub, Linen Closet, Separate Shower, Walk-In Closet(s)
- Level: Second
- Dimensions: 20 x 16
Bedroom
- Features: En Suite Bathroom
- Level: Second
- Dimensions: 13 x 15
Bedroom
- Level: Second
- Dimensions: 17 x 15
Bedroom
- Features: En Suite Bathroom
- Level: Second
- Dimensions: 11 x 15
Breakfast room nook
- Level: First
- Dimensions: 15 x 9
Den
- Level: First
- Dimensions: 14 x 14
Dining room
- Level: First
- Dimensions: 20 x 19
Other
- Features: Built-in Features, En Suite Bathroom, Separate Shower
- Level: Second
Other
- Features: Built-in Features, En Suite Bathroom
- Level: Second
Kitchen
- Features: Breakfast Bar, Built-in Features, Eat-in Kitchen, Kitchen Island, Stone Counters
- Level: First
- Dimensions: 15 x 15
Living room
- Level: First
- Dimensions: 22 x 16
Utility room
- Features: Closet
- Level: Second
Heating
- Central, Zoned
Cooling
- Central Air, Zoned
Appliances
- Included: Some Gas Appliances, Dishwasher, Electric Oven, Gas Cooktop, Disposal, Ice Maker, Microwave, Plumbed For Gas, Refrigerator, Vented Exhaust Fan
- Laundry: Washer Hookup, Electric Dryer Hookup, In Hall
Features
- Chandelier, Decorative/Designer Lighting Fixtures, Eat-in Kitchen, High Speed Internet, Kitchen Island, Wired for Sound
- Flooring: Brick, Hardwood, Tile
- Windows: Window Coverings
- Has basement: No
- Number of fireplaces: 1
- Fireplace features: Masonry, Wood Burning
Interior area
- Total interior livable area: 2,963 sqft
Property
Parking
- Total spaces: 2
- Parking features: Door-Single, Driveway, Enclosed, Garage Faces Front, Garage, Garage Door Opener, Inside Entrance, Paver Block
- Attached garage spaces: 2
- Has uncovered spaces: Yes
Features
- Levels: Two
- Stories: 2
- Patio & porch: Rear Porch, Deck, Patio
- Exterior features: Lighting, Private Yard, Rain Gutters
- Pool features: Cabana, Fenced, Heated, In Ground, Outdoor Pool, Pool, Pool Sweep, Pool/Spa Combo, Waterfall, Water Feature, Community
- Fencing: Fenced,Wood
Lot
- Size: 8,276 Square Feet
- Dimensions: 60 x 138
- Features: Interior Lot, Landscaped, Sprinkler System
Details
- Parcel number: 60084501070100000
Construction
Type & style
- Home type: SingleFamily
- Architectural style: Traditional,Detached
- Property subtype: Single Family Residence
Materials
- Brick, Wood Siding
- Foundation: Pillar/Post/Pier, Slab
- Roof: Composition,Shingle
Condition
- Year built: 1938
Utilities & green energy
- Sewer: Public Sewer
- Water: Public
- Utilities for property: Electricity Available, Electricity Connected, Natural Gas Available, Sewer Available, Separate Meters, Water Available
Community & HOA
Community
- Features: Pool
- Security: Security System, Carbon Monoxide Detector(s), Smoke Detector(s)
- Subdivision: Highland Park
HOA
- Has HOA: No
Location
- Region: Highland Park
Financial & listing details
- Tax assessed value: $2,374,860
- Annual tax amount: $37,239
- Date on market: 2/23/2024
- Cumulative days on market: 3 days
- Listing terms: Cash,Conventional
- Exclusions: none
- Electric utility on property: Yes
Price history
| Date | Event | Price |
|---|---|---|
| 3/18/2024 | Sold | -- |
Source: NTREIS #20541770 Report a problem | ||
| 2/28/2024 | Pending sale | $2,395,000$808/sqft |
Source: NTREIS #20541770 Report a problem | ||
| 2/23/2024 | Listed for sale | $2,395,000+140.7%$808/sqft |
Source: NTREIS #20541770 Report a problem | ||
| 3/15/2013 | Listing removed | $995,000$336/sqft |
Source: Briggs Freeman Sotheby's International Realty #11909726 Report a problem | ||
| 3/3/2013 | Listed for sale | $995,000+17.2%$336/sqft |
Source: Briggs Freeman Sotheby's Int'l #11909726 Report a problem | ||
| 11/24/2010 | Listing removed | $849,000$287/sqft |
Source: Douglas Newby & Associates #11476999 Report a problem | ||
| 10/2/2010 | Price change | $849,000-3%$287/sqft |
Source: Douglas Newby & Associates #11476999 Report a problem | ||
| 9/21/2010 | Listed for sale | $875,000-2.2%$295/sqft |
Source: Douglas Newby & Associates #11476999 Report a problem | ||
| 11/3/2009 | Listing removed | $895,000$302/sqft |
Source: Douglas Newby & Associates #11134715 Report a problem | ||
| 7/18/2009 | Listed for sale | $895,000$302/sqft |
Source: Douglas Newby & Associates #11134715 Report a problem | ||
Public tax history
| Year | Property taxes | Tax assessment |
|---|---|---|
| 2025 | $37,239 +78.7% | $2,374,860 +6.4% |
| 2024 | $20,834 +7.1% | $2,232,000 +15.7% |
| 2023 | $19,447 -5.7% | $1,929,320 +27.1% |
| 2022 | $20,613 +4.3% | $1,517,370 +19.8% |
| 2021 | $19,760 -2.2% | $1,266,980 |
| 2020 | $20,204 -1% | $1,266,980 |
| 2019 | $20,407 -3.3% | $1,266,980 |
| 2018 | $21,098 +4.4% | $1,266,980 +2.8% |
| 2017 | $20,211 +9.2% | $1,232,720 +2% |
| 2016 | $18,514 +22% | $1,208,020 +9.2% |
| 2015 | $15,176 | $1,106,050 +15.4% |
| 2014 | $15,176 | $958,050 |
| 2013 | -- | -- |
| 2012 | -- | -- |
| 2011 | -- | -- |
| 2010 | -- | -- |
| 2009 | -- | -- |
| 2008 | -- | -- |
| 2007 | -- | -- |
| 2005 | -- | -- |
| 2004 | -- | -- |
| 2003 | -- | -- |
| 2002 | -- | -- |
| 2001 | -- | -- |
Find assessor info on the county website
Neighborhood: 75205
Nearby homes
- $3,869,4003 bd3 ba3.2k sqft4541 Bordeaux Ave, Highland Park, TX 75205Off Market
- $2,769,7005 bd5 ba4.4k sqft4549 Bordeaux Ave, Highland Park, TX 75205Off Market

- $--3 bd4 ba3.4k sqft4553 Bordeaux Ave, Highland Park, TX 75205Sold

- $2,365,4003 bd3 ba3.4k sqft4553 Bordeaux Ave, Dallas, TX 75205Off Market
- $2,676,8004 bd4 ba3.9k sqft4537 Bordeaux Ave, Highland Park, TX 75205Off Market
- $2,501,5005 bd5 ba4.2k sqft4552 Belfort Ave, Highland Park, TX 75205Off Market
- $2,144,2004 bd3 ba3.4k sqft4548 Belfort Ave, Highland Park, TX 75205Off Market
- $2,080,0004 bd4 ba2.9k sqft4556 Belfort Ave, Highland Park, TX 75205Off Market
Nearby schools
GreatSchools rating
- 10/10Bradfield Elementary SchoolGrades: PK-4Distance: 0.8 mi
- 10/10Highland Park Middle SchoolGrades: 7-8Distance: 1.7 mi
- 9/10Highland Park High SchoolGrades: 9-12Distance: 1.6 mi
Schools provided by the listing agent
- Elementary: Bradfield
- Middle: Highland Park
- High: Highland Park
- District: Highland Park ISD
Source: NTREIS. This data may not be complete. We recommend contacting the local school district to confirm school assignments for this home.
Get a cash offer in 3 minutes
Find out how much your home could sell for in as little as 3 minutes with a no-obligation cash offer.
Estimated market value
$2,881,100
Get a cash offer in 3 minutes
Find out how much your home could sell for in as little as 3 minutes with a no-obligation cash offer.
Estimated market value
$2,881,100
- Texas
- Dallas County
- Highland Park
- 75205
- 4545 Bordeaux Ave
Nearby cities
Nearby zip codes
Other Highland Park Topics
