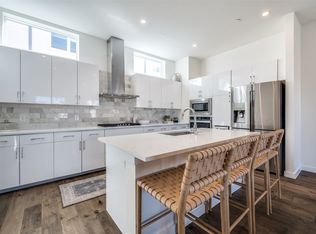
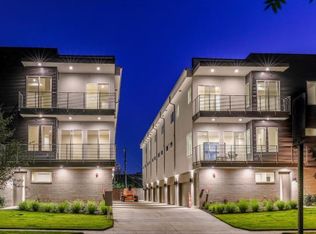
Great location in the vibrant Oaklawn neighborhood, spacious with 1970 square feet of modern design & finishes for contemporary urban lifestyle.The 1st floor boasts a spacious entry with an inviting, tastefully designed full bedroom and bath overlooking the private front yard and a 2 car garage. The 2nd floor has an open living, dining, and kitchen layout great for entertaining. Tall ceilings and sweeping windows and downtown views. The kitchen features top of the line appliances, finishes, a wine cooler, and a granite island accented by pendant lights. The 3rd floor has a primary retreat with a sitting area, large walk-in closet, and a primary bath with two sinks and a separate shower. A 3rd bedroom with full bath and utility room are also located on this level. This townhome is walkable to Whole Foods and parks in neighboring Highland Park, and a short distance to surrounding shops and restaurants. A perfect place to call home for urban living!In immaculate, move in condition so don't let this one get away!
Sold
Price Unknown
4545 Bowser Ave #206, Dallas, TX 75219
3beds
1,970sqft
Condominium
Built in 2018
-- sqft lot
$657,100 Zestimate®
$--/sqft
$4,147 Estimated rent
Home value
$657,100
$598,000 - $723,000
$4,147/mo
Zestimate® history
Owner options
List your home for rent
$4,147/mo
Rent Zestimate®
Find your next renter with Zillow Rental Manager. Plus, with online applications, you can quickly screen prospective tenants – for free.
$4,147/mo
Rent Zestimate®
Refinance and save
$358/mo
Est. payment
Refinancing to a lower rate could help reduce your monthly payments and save thousands over the life of the loan.
$358/mo
Est. payment
Explore your selling options
Work with a Zillow partner agent
Leverage their expertise and Zillow's premium Showcase listings to get your home seen by more buyers.
Get startedList with your own agent
Get your home in front of millions of buyers by listing it on Zillow.
Learn how to do itSell it yourself
Take full control of how buyers see your home on Zillow by listing For Sale by Owner (FSBO).
List your homeWhat's special
Sweeping windowsPrimary retreatGranite islandDowntown viewsModern design and finishesLarge walk-in closetWine cooler
Zillow last checked:
Listing updated:
Listed by:
Ray Eshghipour 0789195 214-705-7705,
Vivo Realty 214-705-7705
Bought with:
Jieli Zhu
DFW Home
Source: NTREIS,MLS#: 20824246
Facts & features
Interior
Bedrooms & bathrooms
- Bedrooms: 3
- Bathrooms: 4
- Full bathrooms: 3
- 1/2 bathrooms: 1
Primary bedroom
- Features: Walk-In Closet(s)
- Level: Third
- Dimensions: 19 x 12
Bedroom
- Level: First
- Dimensions: 10 x 10
Bedroom
- Level: Third
- Dimensions: 11 x 11
Primary bathroom
- Features: Built-in Features
- Level: Third
Other
- Features: Built-in Features
- Level: Third
Other
- Level: First
Half bath
- Level: Second
Kitchen
- Features: Breakfast Bar, Built-in Features, Eat-in Kitchen, Stone Counters
- Level: Second
- Dimensions: 18 x 11
Living room
- Level: Second
- Dimensions: 20 x 22
Utility room
- Features: Closet
- Level: Third
Heating
- Central
Cooling
- Central Air, Ceiling Fan(s)
Appliances
- Included: Some Gas Appliances, Dishwasher, Electric Oven, Gas Cooktop, Disposal, Microwave, Plumbed For Gas, Tankless Water Heater
- Laundry: In Hall, Stacked
Features
- Decorative/Designer Lighting Fixtures, High Speed Internet, Cable TV
- Flooring: Ceramic Tile, Wood
- Windows: Window Coverings
- Has basement: No
- Has fireplace: No
Interior area
- Total interior livable area: 1,970 sqft
Property
Parking
- Total spaces: 2
- Parking features: Door-Single, Garage, Garage Door Opener, Shared Driveway
- Attached garage spaces: 2
- Has uncovered spaces: Yes
Features
- Levels: Three Or More
- Stories: 3
- Patio & porch: Balcony
- Exterior features: Balcony
- Pool features: None
Lot
- Size: 0.4 Acres
Details
- Parcel number: 00C46370000000206
Construction
Type & style
- Home type: Condo
- Architectural style: Contemporary/Modern
- Property subtype: Condominium
Materials
- Block
- Foundation: Slab
- Roof: Other
Condition
- Year built: 2018
Utilities & green energy
- Sewer: Public Sewer
- Water: Public
- Utilities for property: Sewer Available, Water Available, Cable Available
Community & HOA
Community
- Security: Smoke Detector(s)
- Subdivision: Melrose Heights Ph II
HOA
- Has HOA: Yes
- Services included: Association Management
- HOA fee: $358 monthly
- HOA name: Melrose Heights Phase II Condo Owners Association
- HOA phone: 972-484-2060
Location
- Region: Dallas
Financial & listing details
- Tax assessed value: $650,000
- Annual tax amount: $14,528
- Date on market: 1/25/2025
- Cumulative days on market: 4 days
- Listing terms: Cash,Conventional,VA Loan
- Exclusions: n/a
Price history
| Date | Event | Price |
|---|---|---|
| 3/14/2025 | Sold | -- |
Source: NTREIS #20824246 Report a problem | ||
| 2/24/2025 | Pending sale | $659,999$335/sqft |
Source: NTREIS #20824246 Report a problem | ||
| 2/2/2025 | Contingent | $659,999$335/sqft |
Source: NTREIS #20824246 Report a problem | ||
| 1/25/2025 | Listed for sale | $659,999+2.3%$335/sqft |
Source: NTREIS #20824246 Report a problem | ||
| 7/3/2023 | Sold | -- |
Source: NTREIS #20338496 Report a problem | ||
| 6/13/2023 | Pending sale | $645,000$327/sqft |
Source: NTREIS #20338496 Report a problem | ||
| 6/7/2023 | Contingent | $645,000$327/sqft |
Source: NTREIS #20338496 Report a problem | ||
| 6/1/2023 | Listed for sale | $645,000$327/sqft |
Source: NTREIS #20338496 Report a problem | ||
Public tax history
| Year | Property taxes | Tax assessment |
|---|---|---|
| 2025 | $11,552 -20.5% | $650,000 |
| 2024 | $14,528 +35% | $650,000 0% |
| 2023 | $10,761 -4.6% | $650,100 |
| 2022 | $11,278 +3.3% | $650,100 +29.4% |
| 2021 | $10,917 | $502,350 |
Find assessor info on the county website
Neighborhood: 75219
Nearby homes
- $--3 bd4 ba1.7k sqft4545 Bowser Ave #205, Dallas, TX 75219Sold
- $621,8003 bd4 ba1.8k sqft4545 Bowser Ave #104, Dallas, TX 75219Off Market
- $728,7003 bd4 ba2.2k sqft4545 Bowser Ave #201, Dallas, TX 75219Off Market
- $737,8003 bd4 ba2.2k sqft4545 Bowser Ave #101, Dallas, TX 75219Off Market
- $613,5003 bd4 ba1.7k sqft4545 Bowser Ave UNIT 202, Dallas, TX 75219Off Market
- $585,7003 bd4 ba1.7k sqft4545 Bowser Ave #203, Dallas, TX 75219Off Market
- $592,0003 bd3 ba1.8k sqft4545 Bowser Ave #103, Dallas, TX 75219Off Market
- $601,2003 bd4 ba1.8k sqft4545 Bowser Ave #102, Dallas, TX 75219Off Market
- $603,8003 bd4 ba1.8k sqft4545 Bowser Ave #105, Dallas, TX 75219Off Market
Nearby schools
GreatSchools rating
- 4/10Ben Milam Elementary SchoolGrades: PK-5Distance: 1.4 mi
- 6/10Alex W Spence Talented/Gifted AcademyGrades: 6-8Distance: 1.7 mi
- 3/10North Dallas High SchoolGrades: 9-12Distance: 1.3 mi
Schools provided by the listing agent
- Elementary: Milam
- Middle: Spence
- High: North Dallas
- District: Dallas ISD
Source: NTREIS. This data may not be complete. We recommend contacting the local school district to confirm school assignments for this home.
Get a cash offer in 3 minutes
Find out how much your home could sell for in as little as 3 minutes with a no-obligation cash offer.
Estimated market value
$657,100
Get a cash offer in 3 minutes
Find out how much your home could sell for in as little as 3 minutes with a no-obligation cash offer.
Estimated market value
$657,100
- Texas
- Dallas County
- Dallas
- 75219
- 4545 Bowser Ave Unit 206
