Skip main navigation
Sold for $400,000
  • $400,000

    4545 Caladium Ct, Kissimmee, FL 34758

    4beds
    2,325sqft
    Single Family Residence
    Built in 2007
    7,836 Square Feet Lot
    $381,900 Zestimate®
    $172/sqft
    $2,233 Estimated rent

    Home value

    $381,900

    $363,000 - $401,000

    $2,233/mo

    Zestimate® history
    Loading
    Loading...

    Owner options

    List your home for rent

    $2,233/mo

    Rent Zestimate®

    Find your next renter with Zillow Rental Manager. Plus, with online applications, you can quickly screen prospective tenants – for free.

    Learn more

    $2,233/mo

    Rent Zestimate®

    Refinance and save

    $2,770/mo

    Est. payment

    Refinancing to a lower rate could help reduce your monthly payments and save thousands over the life of the loan.

    See today's rates

    $2,770/mo

    Est. payment

    Explore your selling options

    Work with a Zillow partner agent

    Leverage their expertise and Zillow's premium Showcase listings to get your home seen by more buyers.

    Get started

    List with your own agent

    Get your home in front of millions of buyers by listing it on Zillow.

    Learn how to do it

    Sell it yourself

    Take full control of how buyers see your home on Zillow by listing For Sale by Owner (FSBO).

    List your home

    What's special

    Fitness centerSpacious kitchenFully ownedTriple split bedroom planStand up showerBreakfast nookSpacious family room
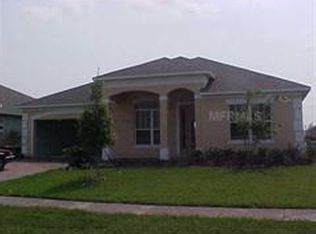
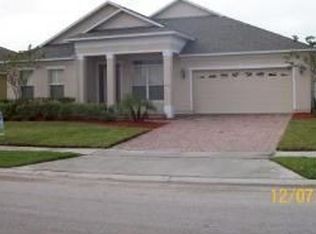
    Welcome to your beautiful 4 bedroom 3 bathroom home located in the quiet gated community of Brighton Landings close to dining, shopping, schools and the wonderful theme parks! The home offers a Whole house 20 panel solar system, fully owned, that produces on average 650-700/KWH monthly! It has great upgrades - the roof was replaced in 2023 with the exterior being repainted in 2020. As you walk inside you're greeted with wood look laminate flooring throughout with the exception of the kitchen and bathrooms. A triple split bedroom plan offers the utmost of privacy for you and your guests. There is a formal dining room at the front of the home with plenty of natural light. The spacious kitchen has quartz countertops and plenty of cabinet space. The breakfast nook is just off the kitchen and is the perfect spot for a relaxing morning start. The spacious family room offers access to your covered screened in patio, a quiet retreat after a long day with a lovely pergola with mature tropical fruit trees. The oversized main bedroom provides a bay window overlooking your backyard oasis. The main bathroom is a real treat, offering 2 walk in closets, double sink vanity, stand up shower and soaking tub. The remaining three bedrooms are spacious with large closets perfect for storage. The home offers an indoor laundry room and 2 car garage. The community offers a fitness center, playground and swimming pool. This home has so much to offer, schedule your private showing today.

    Zillow last checked:

    Listing updated:

    Listing Provided by:

    Casandra Vann 863-221-4982,

    KELLER WILLIAMS REALTY SMART 863-577-1234,

    Christina Hein 305-684-4751,

    KELLER WILLIAMS REALTY SMART

    Bought with:

    Non-Member Agent

    STELLAR NON-MEMBER OFFICE

    Source: Stellar MLS,MLS#: L4940469MLS LogoOriginating MLS: Lakeland

    Facts & features

    Interior

    Bedrooms & bathrooms
    • Bedrooms: 4
    • Bathrooms: 3
    • Full bathrooms: 3
    Primary bedroom
    • Features: Ceiling Fan(s), Garden Bath, Tub with Separate Shower Stall, Walk-In Closet(s)
    • Level: First
    • Dimensions: 13x11
    Bedroom 2
    • Features: Built-in Closet
    • Level: First
    • Dimensions: 11x11
    Bedroom 3
    • Features: Built-in Closet
    • Level: First
    • Dimensions: 11x10
    Bedroom 4
    • Features: Built-in Closet
    • Level: First
    • Dimensions: 11x10
    Primary bathroom
    • Features: Pantry
    • Level: First
    • Dimensions: 12x21
    Bathroom 2
    • Level: First
    • Dimensions: 5x8
    Bathroom 3
    • Level: First
    • Dimensions: 7x5
    Balcony porch lanai
    • Level: First
    • Dimensions: 15x13
    Balcony porch lanai
    • Level: First
    • Dimensions: 6x6
    Dining room
    • Level: First
    • Dimensions: 23x14
    Family room
    • Level: First
    • Dimensions: 14x24
    Kitchen
    • Level: First
    • Dimensions: 10x16
    Laundry
    • Level: First
    • Dimensions: 4x6
    Living room
    • Level: First
    • Dimensions: 17x16
    Living room
    • Features: Ceiling Fan(s)
    • Level: First
    • Dimensions: 21x13
    Heating
    • Central, Electric, Heat Pump
    Cooling
    • Central Air
    Appliances
    • Included: Disposal, Electric Water Heater, Microwave, Range, Refrigerator, Water Softener
    • Laundry: Inside, Laundry Room
    Features
    • Attic Fan, Ceiling Fan(s), Coffered Ceiling(s), High Ceilings, Solid Surface Counters, Split Bedroom, Thermostat, Tray Ceiling(s)
    • Flooring: Ceramic Tile, Laminate
    • Doors: Sliding Doors
    • Windows: Blinds, Hurricane Shutters
    • Has fireplace: No
    Interior area
    • Total structure area: 2,991
    • Total interior livable area: 2,325 sqft

    Property

    Parking
    • Total spaces: 2
    • Parking features: Garage Door Opener
    • Attached garage spaces: 2
    Features
    • Levels: One
    • Stories: 1
    • Patio & porch: Covered, Enclosed, Screened
    • Exterior features: Irrigation System, Lighting, Sidewalk, Sprinkler Metered
    • Pool features: Other
    Lot
    • Size: 7,836 sqft
    • Dimensions: 065 x 120
    • Features: In County, Level, Sidewalk, Unincorporated
    • Residential vegetation: Fruit Trees, Mature Landscaping
    Details
    • Additional structures: Gazebo
    • Parcel number: 012628302700010320
    • Zoning: RS-3
    • Special conditions: None

    Construction

    Type & style
    • Home type: SingleFamily
    • Architectural style: Bungalow,Contemporary
    • Property subtype: Single Family Residence
    Materials
    • Block, Stucco
    • Foundation: Slab
    • Roof: Shingle
    Condition
    • New construction: No
    • Year built: 2007

    Utilities & green energy

    • Sewer: Public Sewer
    • Water: Public
    • Utilities for property: BB/HS Internet Available, Cable Available, Electricity Connected, Phone Available, Sewer Connected, Solar, Sprinkler Meter, Sprinkler Recycled, Street Lights, Underground Utilities

    Community & neighborhood

    Security
    • Security features: Gated Community, Smoke Detector(s)
    Community
    • Community features: Deed Restrictions, Fitness Center, Playground, Pool, Sidewalks
    Location
    • Region: Kissimmee
    • Subdivision: BRIGHTON LANDINGS PH 01

    HOA & financial

    HOA
    • Has HOA: Yes
    • HOA fee: $133 monthly
    • Amenities included: Fitness Center, Gated, Maintenance, Pool, Security
    • Services included: Community Pool, Reserve Fund, Maintenance Grounds, Maintenance Repairs, Manager, Pool Maintenance, Private Road, Recreational Facilities, Security
    • Association name: Infrmark Management Services
    • Second association name: Inframark
    Other fees
    • Pet fee: $0 monthly
    Other financial information
    • Total actual rent: 0

    Other

    Other facts
    • Listing terms: Cash,Conventional,FHA,VA Loan
    • Ownership: Fee Simple
    • Road surface type: Paved

    Price history

    DateEventPrice
    12/29/2023Sold$400,000$172/sqft
    Source: Stellar MLS #L4940469 Report a problem
    11/27/2023Pending sale$400,000$172/sqft
    Source: Stellar MLS #L4940469 Report a problem
    11/21/2023Price change$400,000-4.8%$172/sqft
    Source: Stellar MLS #L4940469 Report a problem
    10/30/2023Listed for sale$420,000-10.2%$181/sqft
    Source: Stellar MLS #L4940469 Report a problem
    10/20/2023Listing removed--
    Source: Stellar MLS #U8214644 Report a problem
    9/21/2023Listed for sale$467,500+241.2%$201/sqft
    Source: Stellar MLS #U8214644 Report a problem
    5/21/2010Sold$137,000-8.6%$59/sqft
    Source: Stellar MLS #O4898547 Report a problem
    9/26/2009Listing removed$149,900$64/sqft
    Source: Metro City Realty & Condos, Inc. #O4898547 Report a problem
    7/31/2009Price change$149,900-6.3%$64/sqft
    Source: Metro City Realty & Condos, Inc. #O4898547 Report a problem
    6/30/2009Price change$159,900-5.9%$69/sqft
    Source: Metro City Realty & Condos, Inc. #O4898547 Report a problem
    6/20/2009Price change$169,900-5.6%$73/sqft
    Source: Metro City Realty & Condos, Inc. #O4898547 Report a problem
    6/9/2009Price change$179,900-10%$77/sqft
    Source: Metro City Realty & Condos, Inc. #O4898547 Report a problem
    5/22/2009Price change$199,900-4.8%$86/sqft
    Source: Metro City Realty & Condos, Inc. #O4898547 Report a problem
    5/1/2009Price change$209,900-8.7%$90/sqft
    Source: Metro City Realty & Condos, Inc. #O4898547 Report a problem
    3/7/2009Listed for sale$229,900-39%$99/sqft
    Source: Metro City Realty & Condos, Inc. #O4898547 Report a problem
    12/6/2007Sold$377,000$162/sqft
    Source: Public Record Report a problem

    Public tax history

    YearProperty taxesTax assessment
    2025$4,370 +2.8%$301,100 +0.2%
    2024$4,253 +67.2%$300,400 -2.8%
    2023$2,544 +5%$308,900 +18.4%
    2022$2,424 +1.3%$260,900 +22.6%
    2021$2,393 +2.1%$212,800 +11.8%
    2020$2,345 +1.6%$190,300 +1.9%
    2019$2,307 $186,800 +19.6%
    2018$2,307 +4.4%$156,213 +2.1%
    2017$2,209 -0.5%$153,000 +1.4%
    2016$2,221 +0.7%$150,957 +0.7%
    2015$2,206 +0.5%$149,908 +0.8%
    2014$2,194 $148,719 +1.5%
    2013-- $146,522 +2.8%
    2012-- $142,500 +2.4%
    2011-- $139,100 +4.6%
    2010-- $133,000 -29.6%
    2009-- $188,900 -20.6%
    2008-- $237,900

    Find assessor info on the county website

    Neighborhood: 34758

    Nearby schools

    GreatSchools rating
    Get a cash offer in 3 minutes
    Find out how much your home could sell for in as little as 3 minutes with a no-obligation cash offer.
    Estimated market value
    $381,900
    Get a cash offer in 3 minutes
    Find out how much your home could sell for in as little as 3 minutes with a no-obligation cash offer.
    Estimated market value
    $381,900