Architectural Residence - Preston Hollow Estate Corridor.
Situated on a quiet cul-de-sac in Preston Hollow’s prestigious estate corridor, this exceptional residence offers a rare combination of scale, craftsmanship, and resort-style amenities. Designed by renowned David Viosca and built by Zachary Custom Homes, the home spans 10,786 square feet on a 1.176-acre lot, reflecting a modern transitional style with Santa Barbara influences.
From the moment you arrive, the home is defined by its timeless architecture, tile roof, and quiet sophistication. Inside, soaring ceilings and expansive living areas create a refined yet comfortable atmosphere, with seamless indoor-outdoor flow ideal for both everyday living and entertaining.
The home features 5 bedrooms, 6 full baths, and 2 half baths, anchored by a spacious primary suite with a spa-inspired bath and steam shower. The great room showcases a dramatic wall of windows, filling the home with natural light and creating a seamless connection to the outdoor living areas. A private executive office, dedicated kids’ study-resource room, and private gym provide functional spaces for work, wellness, and everyday living.
Designed for both leisure and entertainment, the home includes a media room, golf simulator, and a 700-bottle wine room. A Control4 system provides whole-home automation of lighting, sound, and essential systems.
Outdoor living is equally impressive, with a resort-style pool, full-size tennis court, and a thoughtfully designed backyard featuring a combination of natural grass and turf for year-round usability. A fully equipped outdoor entertainment pavilion provides the ideal setting for hosting and relaxing, while two outdoor fireplaces create inviting gathering areas, complemented by two indoor fireplaces that add warmth and character inside.
Additional highlights include a 4-car garage with epoxy flooring and built-in cabinetry, offering both functionality and a clean, finished look.
Sold
Price Unknown
4545 Catina Ln, Dallas, TX 75229
5beds
10,786sqft
Single Family Residence
Built in 2014
1.18 Acres Lot
$8,827,100 Zestimate®
$--/sqft
$-- Estimated rent
Home value
$8,827,100
$8.12M - $9.62M
Not available
Zestimate® history
Owner options
List your home for rent
Find your next renter with Zillow Rental Manager. Plus, with online applications, you can quickly screen prospective tenants – for free.
Refinance and save
Refinancing to a lower rate could help reduce your monthly payments and save thousands over the life of the loan.
Explore your selling options
Work with a Zillow partner agent
Leverage their expertise and Zillow's premium Showcase listings to get your home seen by more buyers.
Get startedList with your own agent
Get your home in front of millions of buyers by listing it on Zillow.
Learn how to do itSell it yourself
Take full control of how buyers see your home on Zillow by listing For Sale by Owner (FSBO).
List your homeWhat's special
Timeless architectureFull-size tennis courtPrivate gymSeamless indoor-outdoor flowResort-style poolPrivate executive officeTwo outdoor fireplaces
Zillow last checked:
Listing updated:
Listed by:
Britt Morris 0517042 214-773-9637,
Compass RE Texas, LLC. 214-814-8100
Bought with:
Elly Holder
Compass RE Texas, LLC.
Kaki Miller, 0735447
Compass RE Texas, LLC.
Source: NTREIS,MLS#: 21214756
Facts & features
Interior
Bedrooms & bathrooms
- Bedrooms: 5
- Bathrooms: 8
- Full bathrooms: 6
- 1/2 bathrooms: 2
Primary bedroom
- Level: First
- Dimensions: 25 x 16
Bedroom
- Level: First
- Dimensions: 14 x 16
Bedroom
- Level: Second
- Dimensions: 15 x 19
Bedroom
- Level: Second
- Dimensions: 15 x 19
Bedroom
- Level: Second
- Dimensions: 15 x 19
Primary bathroom
- Level: First
- Dimensions: 24 x 30
Bonus room
- Level: Second
- Dimensions: 13 x 16
Breakfast room nook
- Level: First
- Dimensions: 16 x 10
Dining room
- Level: First
- Dimensions: 16 x 20
Exercise room
- Features: Ceiling Fan(s), Other
- Level: First
- Dimensions: 19 x 16
Game room
- Level: Second
- Dimensions: 23 x 20
Game room
- Level: Second
- Dimensions: 25 x 16
Kitchen
- Level: First
- Dimensions: 23 x 18
Living room
- Features: Fireplace
- Level: First
- Dimensions: 26 x 23
Media room
- Level: First
- Dimensions: 40 x 30
Office
- Level: First
- Dimensions: 14 x 20
Other
- Level: First
- Dimensions: 13 x 8
Heating
- Central, Natural Gas
Cooling
- Central Air, Ceiling Fan(s), Electric, Zoned
Appliances
- Included: Some Gas Appliances, Built-In Refrigerator, Double Oven, Dishwasher, Disposal, Ice Maker, Microwave, Plumbed For Gas, Range, Some Commercial Grade, Vented Exhaust Fan, Wine Cooler
- Laundry: Laundry in Utility Room
Features
- Wet Bar, Built-in Features, Chandelier, Decorative/Designer Lighting Fixtures, Double Vanity, Eat-in Kitchen, Granite Counters, High Speed Internet, Kitchen Island, Open Floorplan, Pantry, Smart Home, Cable TV, Vaulted Ceiling(s), Wired for Sound
- Flooring: Ceramic Tile, Stone, Tile, Wood
- Windows: Bay Window(s), Window Coverings
- Has basement: No
- Number of fireplaces: 4
- Fireplace features: Electric, Gas, Wood Burning
Interior area
- Total interior livable area: 10,786 sqft
Property
Parking
- Total spaces: 4
- Parking features: Additional Parking, Circular Driveway, Electric Gate, Porte-Cochere
- Attached garage spaces: 4
- Has uncovered spaces: Yes
Features
- Levels: Two
- Stories: 2
- Patio & porch: See Remarks, Terrace, Covered
- Exterior features: Built-in Barbecue, Barbecue, Gas Grill, Lighting, Outdoor Grill, Outdoor Kitchen, Outdoor Living Area, Rain Gutters, Tennis Court(s), Fire Pit
- Pool features: Heated, Pool
- Fencing: Back Yard
Lot
- Size: 1.18 Acres
- Features: Acreage, Back Yard, Cul-De-Sac, Interior Lot, Lawn, Landscaped, Many Trees, Sprinkler System
Details
- Parcel number: 00000416437000000
Construction
Type & style
- Home type: SingleFamily
- Architectural style: Contemporary/Modern,Mediterranean,Detached
- Property subtype: Single Family Residence
Materials
- Foundation: Slab
- Roof: Spanish Tile
Condition
- Year built: 2014
Utilities & green energy
- Sewer: Public Sewer
- Water: Public
- Utilities for property: Sewer Available, Water Available, Cable Available
Community & HOA
Community
- Security: Security System, Carbon Monoxide Detector(s), Fire Alarm, Fire Sprinkler System, Security Gate, Smoke Detector(s), Wireless
- Subdivision: Wilson Estates
HOA
- Has HOA: No
Location
- Region: Dallas
Financial & listing details
- Tax assessed value: $8,808,540
- Annual tax amount: $196,141
- Date on market: 3/31/2026
- Cumulative days on market: 4 days
- Listing terms: Cash,Conventional
Price history
| Date | Event | Price |
|---|---|---|
| 4/27/2026 | Sold | -- |
Source: NTREIS #21214756 Report a problem | ||
| 4/17/2026 | Pending sale | $9,250,000$858/sqft |
Source: NTREIS #21214756 Report a problem | ||
| 4/6/2026 | Contingent | $9,250,000$858/sqft |
Source: NTREIS #21214756 Report a problem | ||
| 3/31/2026 | Listed for sale | $9,250,000$858/sqft |
Source: NTREIS #21214756 Report a problem | ||
Public tax history
| Year | Property taxes | Tax assessment |
|---|---|---|
| 2025 | $125,992 +9.3% | $8,808,540 +29% |
| 2024 | $115,236 +7.3% | $6,827,600 +18.7% |
| 2023 | $107,422 -0.3% | $5,750,560 +7.4% |
| 2022 | $107,751 +4.5% | $5,353,620 +15.7% |
| 2021 | $103,090 -2.8% | $4,626,040 +0% |
| 2020 | $106,036 -3.2% | $4,624,390 -2.5% |
| 2019 | $109,570 +1.1% | $4,741,240 +5.4% |
| 2018 | $108,430 -0.6% | $4,500,000 -5.3% |
| 2017 | $109,100 -1.4% | $4,750,000 -1.4% |
| 2016 | $110,663 +187.7% | $4,817,740 +35.3% |
| 2015 | $38,466 | $3,561,090 +153.9% |
| 2014 | $38,466 | $1,402,350 |
| 2013 | -- | -- |
| 2012 | -- | -- |
| 2011 | -- | -- |
| 2010 | -- | -- |
| 2009 | -- | -- |
| 2008 | -- | -- |
| 2007 | -- | -- |
| 2005 | -- | -- |
| 2004 | -- | -- |
| 2003 | -- | -- |
| 2002 | -- | -- |
| 2001 | -- | -- |
Find assessor info on the county website
Neighborhood: 75229
Nearby homes
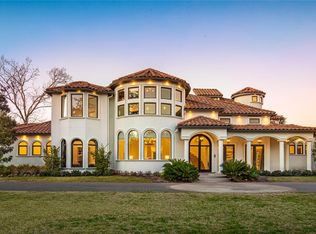
- $7,065,9006 bd9 ba9.6k sqft4525 Catina Ln, Dallas, TX 75229Off Market
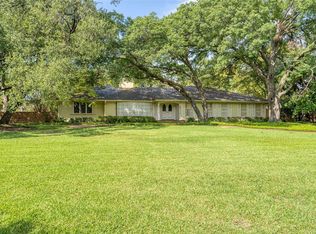
- $6,789,4004 bd5 ba6.4k sqft4555 Catina Ln, Dallas, TX 75229Off Market
- $--1.26 acres4555 Catina Ln LOT 5, Dallas, TX 75229Off Market
- $4,687,9003 bd3 ba6.1k sqft4544 Royal Ln, Dallas, TX 75229Off Market
- $3,661,9003 bd3 ba3.4k sqft4544 Catina Ln, Dallas, TX 75229Off Market
- $5,298,8005 bd7 ba5.7k sqft4530 Royal Ln, Dallas, TX 75229Off Market
- $2,727,0004 bd4 ba4k sqft4562 Royal Ln, Dallas, TX 75229Off Market
- $6,504,8901.16 acres4507 Catina Ln, Dallas, TX 75229Off Market
Nearby schools
GreatSchools rating
- 9/10Harry C Withers Elementary SchoolGrades: PK-6Distance: 1.1 mi
- 6/10Ewell D Walker Middle SchoolGrades: 7-8Distance: 2.2 mi
- 4/10W T White High SchoolGrades: 9-12Distance: 1.6 mi
Schools provided by the listing agent
- Elementary: Withers
- Middle: Walker
- High: White
- District: Dallas ISD
Source: NTREIS. This data may not be complete. We recommend contacting the local school district to confirm school assignments for this home.
Get a cash offer in 3 minutes
Find out how much your home could sell for in as little as 3 minutes with a no-obligation cash offer.
Estimated market value
$8,827,100
Get a cash offer in 3 minutes
Find out how much your home could sell for in as little as 3 minutes with a no-obligation cash offer.
Estimated market value
$8,827,100
- Texas
- Dallas County
- Dallas
- 75229
- 4545 Catina Ln
