Skip main navigation
Sold
  • $618,500

    4545 Central Ave, Indianapolis, IN 46205

    5beds
    3,408sqft
    Residential, Single Family Residence
    Built in 1928
    0.25 Acres Lot
    $710,700 Zestimate®
    $181/sqft
    $2,886 Estimated rent

    Home value

    $710,700

    $661,000 - $768,000

    $2,886/mo

    Zestimate® history
    Loading
    Loading...

    Owner options

    List your home for rent

    $2,886/mo

    Rent Zestimate®

    Find your next renter with Zillow Rental Manager. Plus, with online applications, you can quickly screen prospective tenants – for free.

    Learn more

    $2,886/mo

    Rent Zestimate®

    Refinance and save

    $3,110/mo

    Est. payment

    Refinancing to a lower rate could help reduce your monthly payments and save thousands over the life of the loan.

    See today's rates

    $3,110/mo

    Est. payment

    Explore your selling options

    Work with a Zillow partner agent

    Leverage their expertise and Zillow's premium Showcase listings to get your home seen by more buyers.

    Get started

    List with your own agent

    Get your home in front of millions of buyers by listing it on Zillow.

    Learn how to do it

    Sell it yourself

    Take full control of how buyers see your home on Zillow by listing For Sale by Owner (FSBO).

    List your home

    What's special

    Updated kitchenNew pella windowsGas furnaceUpdated master bathScreened porchResurfaced hardwood floorsLarge living rm
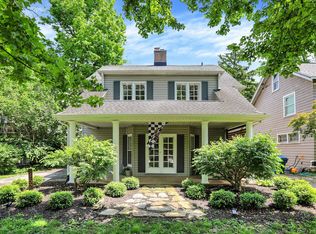
    Much sought after LOCATION on Central Ave, a True Northeast Traditional Colonial. 4/5 br, 3 ba, Basement, large Living Rm with a rear Den / Office, 2 Car Garage building, Screened Porch, Updated Kitchen, Breakfast Bar, Casual Dining Rm, Updated Master Bedroom, Updated Master Bath w/ htd flr, Private Master BR Roof Top Patio. Fenced rear yard. Walk to school. Recent All New Pella Windows. Resurfaced hardwood floors (Main) 9/2023. Back Hall kids stop, Basement has 5th Bedroom, now used as At Home Office, with new Fire Egress' Window added, (Room only partially finished at this point). Laundry in bsmt, Replaced Gas furnace,A/C, and Water Htr. Dates avail. Hardwd flr both levels. Masonry Frplc Liv Rm. Digitized Floor Plan in Documents herein

    Zillow last checked:

    Listing updated:

    Listing Provided by:

    Gregg Boyd 317-843-1800,

    Gregg Boyd, REALTORS

    Bought with:

    Pam Jones

    Keller Williams Indpls Metro N

    Source: MIBOR as distributed by MLS GRID,MLS#: 21944355MLS Logo

    Facts & features

    Interior

    Bedrooms & bathrooms
    • Bedrooms: 5
    • Bathrooms: 3
    • Full bathrooms: 2
    • 1/2 bathrooms: 1
    • Main level bathrooms: 1
    Primary bedroom
    • Features: Hardwood
    • Level: Upper
    • Area: 353.58 Square Feet
    • Dimensions: 21.3x16.6
    Bedroom 2
    • Features: Hardwood
    • Level: Upper
    • Area: 186.02 Square Feet
    • Dimensions: 13.1x14.2
    Bedroom 3
    • Features: Hardwood
    • Level: Upper
    • Area: 158.4 Square Feet
    • Dimensions: 13.2x12.0
    Bedroom 4
    • Features: Hardwood
    • Level: Upper
    • Area: 120.25 Square Feet
    • Dimensions: 13.2x9.11
    Bedroom 5
    • Features: Other
    • Level: Basement
    • Area: 150.29 Square Feet
    • Dimensions: 13.3x11.3
    Dining room
    • Features: Hardwood
    • Level: Main
    • Area: 204.6 Square Feet
    • Dimensions: 15.5x13.2
    Foyer
    • Features: Hardwood
    • Level: Main
    • Area: 178.21 Square Feet
    • Dimensions: 7.10 x 25.10
    Kitchen
    • Features: Hardwood
    • Level: Main
    • Area: 137.28 Square Feet
    • Dimensions: 13.2 x 10.4
    Kitchen
    • Features: Hardwood
    • Level: Main
    • Area: 137.28 Square Feet
    • Dimensions: 13.2 x 10.4
    Library
    • Features: Hardwood
    • Level: Main
    • Area: 137.55 Square Feet
    • Dimensions: 13.1x10.5
    Living room
    • Features: Hardwood
    • Level: Main
    • Area: 345.84 Square Feet
    • Dimensions: 26.2x13.2
    Mud room
    • Features: Hardwood
    • Level: Main
    • Area: 82.16 Square Feet
    • Dimensions: 10.4 x 7.9
    Sun room
    • Features: Other
    • Level: Main
    • Area: 181.26 Square Feet
    • Dimensions: 17.10 x 10.6
    Utility room
    • Features: Other
    • Level: Basement
    • Area: 133.62 Square Feet
    • Dimensions: 13.1 x 10.2
    Utility room
    • Features: Other
    • Level: Basement
    • Area: 389.48 Square Feet
    • Dimensions: 21.4 x 18.2
    Heating
    • Forced Air
    Cooling
    • Has cooling: Yes
    Appliances
    • Included: Electric Cooktop, Dishwasher, Disposal, Gas Water Heater, Laundry Connection in Unit, Electric Oven, Refrigerator, Water Heater
    • Laundry: Connections All, In Basement, Laundry Connection in Unit
    Features
    • Breakfast Bar, Bookcases, Hardwood Floors, Walk-In Closet(s)
    • Flooring: Hardwood
    • Windows: Windows Thermal, WoodWorkStain/Painted
    • Basement: Egress Window(s),Unfinished
    • Number of fireplaces: 1
    • Fireplace features: Living Room, Masonry, Non Functional
    Interior area
    • Total structure area: 3,408
    • Total interior livable area: 3,408 sqft
    • Finished area below ground: 96

    Property

    Parking
    • Total spaces: 2
    • Parking features: Detached
    • Garage spaces: 2
    Features
    • Levels: Two
    • Stories: 2
    • Patio & porch: Rooftop, Screened
    • Fencing: Partial
    Lot
    • Size: 0.25 Acres
    • Features: City Lot, Curbs, Storm Sewer, Mature Trees
    Details
    • Parcel number: 490613144010000801
    • Special conditions: None

    Construction

    Type & style
    • Home type: SingleFamily
    • Architectural style: Colonial,Traditional
    • Property subtype: Residential, Single Family Residence
    Materials
    • Wood
    • Foundation: Block
    Condition
    • New construction: No
    • Year built: 1928

    Utilities & green energy

    • Electric: 200+ Amp Service
    • Water: Municipal/City
    • Utilities for property: Electricity Connected, Sewer Connected, Water Connected

    Community & neighborhood

    Location
    • Region: Indianapolis
    • Subdivision: Oliver Johnsons Woods

    Price history

    DateEventPrice
    10/31/2023Sold$618,500$181/sqft
    Source: MIBOR as distributed by MLS GRID #21944355 Report a problem
    9/28/2023Pending sale$618,500$181/sqft
    Source: MIBOR as distributed by MLS GRID #21944355 Report a problem
    9/22/2023Listed for sale$618,500+239.8%$181/sqft
    Source: MIBOR as distributed by MLS GRID #21944355 Report a problem
    7/10/2009Sold$182,000-6.7%$53/sqft
    Source: MIBOR as distributed by MLS GRID #2921408 Report a problem
    5/2/2009Price change$195,000-2.5%$57/sqft
    Source: Century 21 #2921408 Report a problem
    3/29/2009Price change$199,900-6.8%$59/sqft
    Source: Century 21 #2921408 Report a problem
    2/7/2009Price change$214,500-4.6%$63/sqft
    Source: Century 21 #2921408 Report a problem
    11/16/2008Listed for sale$224,900$66/sqft
    Source: Century 21 #2921408 Report a problem

    Public tax history

    YearProperty taxesTax assessment
    2025$8,064 +97%$680,900 +2.8%
    2024$4,095 +1%$662,600 +92.9%
    2023$4,054 +10.8%$343,500 +1.7%
    2022$3,658 +5.3%$337,800 +7.9%
    2021$3,475 -2%$313,200 +5.7%
    2020$3,547 +5.7%$296,200
    2019$3,357 +12.7%$296,200 +6.5%
    2018$2,980 +1.5%$278,200 +0.8%
    2017$2,937 +1.6%$276,000 +1.7%
    2016$2,890 +5.1%$271,500 +7%
    2014$2,750 -10.9%$253,800
    2013$3,086 $253,800 -7.3%
    2012$3,086 $273,700 +10.8%
    2011-- $247,000
    2010$2,575 -4.5%$247,000 -2.4%
    2009$2,697 $253,100 -8.5%
    2007-- $276,600 +30.6%
    2006-- $211,800 +28.5%
    2005-- $164,800
    2004-- $164,800 -16.7%
    2003-- $197,900 +318.4%
    2002-- $47,300 +206.5%
    2001-- $15,430
    2000-- $15,430

    Find assessor info on the county website

    Neighborhood: Meridian Kessler

    Nearby schools

    GreatSchools rating
    Get a cash offer in 3 minutes
    Find out how much your home could sell for in as little as 3 minutes with a no-obligation cash offer.
    Estimated market value
    $710,700
    Get a cash offer in 3 minutes
    Find out how much your home could sell for in as little as 3 minutes with a no-obligation cash offer.
    Estimated market value
    $710,700