This sophisticated condo located in Park Place at Garden State Pavilions is elevated to the highest level with upgrades to every single element you can imagine. First, it's the fantastic location; fourth floor with un-obstructed views (no building in front of you); walking distance to Trader Joe's TJ Maxx, DSW, Nordstrom Rack and just minutes from Costco. The unit is NOT 55+, making it the perfect location for anyone wanting a classy lifestyle filled with amenities & the added convenience of quick access to Center City. You'll also feel safe in this well planned community, with private and secure entry through the lobby area or through your private & heated garage. Take the elevator to your unit for easy access (or use the stairs if that's your choice) and once there you'll never want to leave. The current owners have paid impeccable attention to every detail. Porcelain, wood look tile floor extends throughout the well-lit interior which is all accented by custom painted and decorated walls; chair railings and crown moldings; tray ceilings in the LR, DR, Den and MB have been decorated with wall coverings or paint; well-designed lighting; an oversized balcony with sliding glass doors off the Living Room and the MBR offers great spaces for your plants as well as nooks to enjoy your favorite beverage, a good book and the best open views in the entire community. The gourmet Kitchen sparkles with urban chic cherry cabinetry, granite and tile backsplash plus a full complement of upscale stainless steel appliances. Your owner's en-suite includes walk in closet with the same Container Store shelving that exists in every closet in the home; a lavish full bathroom with dual vanity, gorgeous custom mirrors, a corner garden tub and an oversized glass enclosed tiled shower. Your additional Bedroom has lots of closet space too and has the use of the stylish main bath with tub/shower. There's a large Laundry Room with washer/dryer included. The entire home has been decorated with Restoration Hardware furnishing, which are also available for sale to the new owner. Please inquire. Cherry Hill Schools are an added bonus, and this home has quick access to all major highways, restaurants and more. It really is a glamorous home that anyone would love, that also affords you the easy lifestyle options to simply turn the key to close the door and enjoy spending worry free time travelling or with what interests you most. The community has wide streets for an open feeling, walking paths, a clubhouse, fitness center, a pool & more for you to enjoy. This home won't be around for long. Cherry Hill is selling fast and this home will be no exception! Make your plan today and begin enjoying the carefree life tomorrow!
Sold for $530,000
$530,000
4545 Champions, Cherry Hill, NJ 08002
2beds
1,453sqft
Condominium
Built in 2012
-- sqft lot
$-- Zestimate®
$365/sqft
$3,375 Estimated rent
Home value
Not available
Estimated sales range
Not available
$3,375/mo
Zestimate® history
Owner options
List your home for rent
$3,375/mo
Rent Zestimate®
Find your next renter with Zillow Rental Manager. Plus, with online applications, you can quickly screen prospective tenants – for free.
$3,375/mo
Rent Zestimate®
Refinance and save
$3,937/mo
Est. payment
Refinancing to a lower rate could help reduce your monthly payments and save thousands over the life of the loan.
$3,937/mo
Est. payment
Explore your selling options
Work with a Zillow partner agent
Leverage their expertise and Zillow's premium Showcase listings to get your home seen by more buyers.
Get startedList with your own agent
Get your home in front of millions of buyers by listing it on Zillow.
Learn how to do itSell it yourself
Take full control of how buyers see your home on Zillow by listing For Sale by Owner (FSBO).
List your homeWhat's special
Oversized balconyWalk in closetFitness centerDual vanityCorner garden tubGourmet kitchenTray ceilings
Zillow last checked:
Listing updated:
Listed by:
Lisa Carrick 609-682-0474,
EXP Realty, LLC
Bought with:
Rosemary Colamesta, 1648826
Weichert Realtors-Cherry Hill
Source: Bright MLS,MLS#: NJCD2048644
Facts & features
Interior
Bedrooms & bathrooms
- Bedrooms: 2
- Bathrooms: 2
- Full bathrooms: 2
- Main level bathrooms: 2
- Main level bedrooms: 2
Rooms
- Room types: Living Room, Dining Room, Primary Bedroom, Bedroom 2, Kitchen, Den
Basement
- Area: 0
Heating
- Forced Air, Natural Gas
Cooling
- Central Air, Electric
Appliances
- Included: Microwave, Built-In Range, Dishwasher, Disposal, Dryer, Energy Efficient Appliances, Self Cleaning Oven, Oven/Range - Gas, Refrigerator, Stainless Steel Appliance(s), Washer, Gas Water Heater
- Laundry: Main Level, In Unit
Features
- Crown Molding, Chair Railings, Open Floorplan, Formal/Separate Dining Room, Kitchen - Gourmet, Recessed Lighting, Soaking Tub, Bathroom - Stall Shower, Bathroom - Tub Shower, Upgraded Countertops, Walk-In Closet(s), Other, 9'+ Ceilings, Tray Ceiling(s)
- Flooring: Tile/Brick
- Doors: Six Panel, Sliding Glass
- Windows: Window Treatments
- Has basement: No
- Has fireplace: No
Interior area
- Total structure area: 1,453
- Total interior livable area: 1,453 sqft
- Finished area above ground: 1,453
- Finished area below ground: 0
Property
Parking
- Total spaces: 1
- Parking features: Garage Door Opener, Inside Entrance, Other, Lighted, Heated, Paved, Asphalt, Attached, Parking Lot
- Attached garage spaces: 1
- Has uncovered spaces: Yes
Accessibility
- Accessibility features: 2+ Access Exits, Accessible Elevator Installed
Features
- Levels: One
- Stories: 1
- Exterior features: Lighting, Sidewalks, Street Lights, Balcony
- Pool features: Community
- Has view: Yes
- View description: Garden, Other
Details
- Additional structures: Above Grade, Below Grade
- Parcel number: 0900054 0200005C4545
- Zoning: RES
- Special conditions: Standard
Construction
Type & style
- Home type: Condo
- Architectural style: Transitional
- Property subtype: Condominium
- Attached to another structure: Yes
Materials
- Other
Condition
- Excellent
- New construction: No
- Year built: 2012
Utilities & green energy
- Sewer: Public Sewer
- Water: Public
- Utilities for property: Broadband, Cable, DSL, Fiber Optic
Community & HOA
Community
- Condo and coop fee: $254 monthly
- Subdivision: Parkplaceatgrdnstprk
HOA
- Has HOA: No
- Amenities included: Common Grounds, Fitness Center, Jogging Path, Pool
- Services included: All Ground Fee, Common Area Maintenance, Maintenance Structure, Pool(s), Maintenance Grounds, Snow Removal
Location
- Region: Cherry Hill
- Municipality: CHERRY HILL TWP
Financial & listing details
- Price per square foot: $365/sqft
- Tax assessed value: $211,800
- Annual tax amount: $8,653
- Date on market: 6/13/2023
- Listing agreement: Exclusive Right To Sell
- Inclusions: Range, Microwave, Dishwasher, Disposal, Refrigerator, Washer, Dryer
- Exclusions: Chandeliers In Lr & Dr, Sconces In Dr, To Removed And Capped (all Existing Furniture Is Negotiable For Sale, Please Inquire)
- Ownership: Condominium
Price history
| Date | Event | Price |
|---|---|---|
| 11/10/2023 | Sold | $530,000-1.7%$365/sqft |
Source:  Bright MLS #NJCD2048644 Report a problem Bright MLS #NJCD2048644 Report a problem | ||
| 9/15/2023 | Pending sale | $539,000$371/sqft |
Source: Bright MLS #NJCD2048644 Report a problem | ||
| 8/7/2023 | Contingent | $539,000$371/sqft |
Source: Bright MLS #NJCD2048644 Report a problem | ||
| 7/22/2023 | Price change | $539,000-1.8%$371/sqft |
Source: Bright MLS #NJCD2048644 Report a problem | ||
| 6/13/2023 | Listed for sale | $549,000$378/sqft |
Source: Bright MLS #NJCD2048644 Report a problem | ||
Public tax history
Tax history is unavailable.
Neighborhood: Golden Triangle
Nearby homes
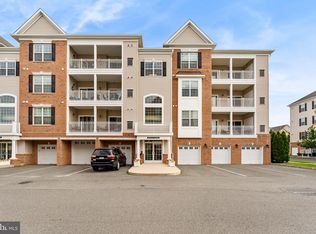
- $375,0002 bd2 ba1.2k sqft4536 Champions, Cherry Hill, NJ 08002Sold
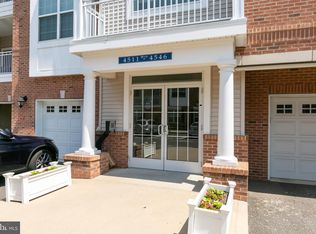
- $438,0002 bd2 ba1.2k sqft4546 Champions Run, Cherry Hill, NJ 08002Sold
- $13,200-- sqft1847 Whirlaway Ln, Cherry Hill, NJ 08002Off Market
- $181,7003 bd2 ba2.2k sqft603 Haddonfield Rd, Cherry Hill, NJ 08002Off Market
- $13,200-- sqft1845 Whirlaway Ln, Cherry Hill, NJ 08002Off Market
- $13,200-- sqft1825 Whirlaway Ln, Cherry Hill, NJ 08002Off Market
- $13,200-- sqft1842 Whirlaway Ln, Cherry Hill, NJ 08002Off Market
- $13,200-- sqft1841 Whirlaway Ln, Cherry Hill, NJ 08002Off Market
Nearby schools
GreatSchools rating
- 6/10Clara Barton Elementary SchoolGrades: K-5Distance: 1.2 mi
- 5/10John A Carusi Middle SchoolGrades: 6-8Distance: 1.8 mi
- 5/10Cherry Hill High-West High SchoolGrades: 9-12Distance: 0.7 mi
Schools provided by the listing agent
- Elementary: Joyce Kilmer
- Middle: Carusi
- High: Ch West
- District: Cherry Hill Township Public Schools
Source: Bright MLS. This data may not be complete. We recommend contacting the local school district to confirm school assignments for this home.


Get pre-qualified for a loan
At Zillow Home Loans, we can pre-qualify you in as little as 5 minutes with no impact to your credit score.An equal housing lender. NMLS #10287.
- New Jersey
- Camden County
- Cherry Hill
- 08002
- Golden Triangle
- 4545 Champions
Nearby cities
Nearby neighborhoods
Nearby zip codes
Other Cherry Hill Topics
