New construction in a quiet, nice, up and coming area of Dallas. This home features modern finish out, open floor plan, granite countertops, custom made cabinets, spacious rooms, walk in closets, 6 ft privacy fence, and lots more. Pre-wire for security cameras at the front and back, pre-installed ring doorbell camera. Property is located just a few minutes to downtown dallas, and deep ellum, and a short distance to trinity river, trinity forest area, and the famous trinity forest trails. Close to Lots of restaurants, entertainment, and shopping areas.
Owner Financing option available, this home has been pre-approved for bank grant or rate buy down of $10,000. Contact agent for more information.
Offer instructions attached. $5,000 seller contribution with full price offer.
Sold
Price Unknown
4545 Cherbourg St, Dallas, TX 75216
4beds
1,748sqft
Single Family Residence
Built in 2023
7,187 Square Feet Lot
$324,700 Zestimate®
$--/sqft
$2,498 Estimated rent
Home value
$324,700
$308,000 - $341,000
$2,498/mo
Zestimate® history
Owner options
List your home for rent
$2,498/mo
Rent Zestimate®
Find your next renter with Zillow Rental Manager. Plus, with online applications, you can quickly screen prospective tenants – for free.
$2,498/mo
Rent Zestimate®
Refinance and save
Refinancing to a lower rate could help reduce your monthly payments and save thousands over the life of the loan.
Explore your selling options
Work with a Zillow partner agent
Leverage their expertise and Zillow's premium Showcase listings to get your home seen by more buyers.
Get startedList with your own agent
Get your home in front of millions of buyers by listing it on Zillow.
Learn how to do itSell it yourself
Take full control of how buyers see your home on Zillow by listing For Sale by Owner (FSBO).
List your homeWhat's special
Zillow last checked:
Listing updated:
Listed by:
Wendy Golson 0713649 210-884-8683,
Texas Premier Realty 210-884-8683
Bought with:
Pam Henderson
Redfin Corporation
Source: NTREIS,MLS#: 20530809
Facts & features
Interior
Bedrooms & bathrooms
- Bedrooms: 4
- Bathrooms: 3
- Full bathrooms: 2
- 1/2 bathrooms: 1
Primary bedroom
- Features: Closet Cabinetry, Dual Sinks, En Suite Bathroom
- Level: First
- Dimensions: 14 x 15
Living room
- Features: Fireplace
- Level: First
- Dimensions: 15 x 13
Heating
- Central, Electric, Fireplace(s)
Cooling
- Central Air, Electric
Appliances
- Included: Dishwasher, Electric Range, Electric Water Heater, Disposal, Microwave
- Laundry: Washer Hookup, Electric Dryer Hookup, Laundry in Utility Room
Features
- Chandelier, Decorative/Designer Lighting Fixtures, Eat-in Kitchen, Granite Counters, Kitchen Island, Open Floorplan, Pantry, Walk-In Closet(s)
- Flooring: Carpet, Ceramic Tile
- Has basement: No
- Number of fireplaces: 1
- Fireplace features: Electric, Living Room, Insert
Interior area
- Total interior livable area: 1,748 sqft
Property
Parking
- Total spaces: 2
- Parking features: Door-Single, Garage Faces Front, Garage, Garage Door Opener
- Attached garage spaces: 2
Features
- Levels: Two
- Stories: 2
- Patio & porch: Patio
- Pool features: None
Lot
- Size: 7,187 Square Feet
Details
- Parcel number: 00000759622000000
Construction
Type & style
- Home type: SingleFamily
- Architectural style: Detached
- Property subtype: Single Family Residence
Materials
- Brick
- Foundation: Slab
- Roof: Shingle
Condition
- New construction: Yes
- Year built: 2023
Utilities & green energy
- Sewer: Public Sewer
- Water: Public
- Utilities for property: Electricity Connected, Sewer Available, Separate Meters, Water Available
Community & HOA
Community
- Security: Smoke Detector(s)
- Subdivision: Central Ave 02
HOA
- Has HOA: No
Location
- Region: Dallas
Financial & listing details
- Tax assessed value: $317,820
- Annual tax amount: $1,147
- Date on market: 2/7/2024
- Cumulative days on market: 23 days
- Listing terms: Cash,Conventional,FHA,Other,Trust Conveyance,USDA Loan
- Electric utility on property: Yes
Price history
| Date | Event | Price |
|---|---|---|
| 9/11/2026 | Listing removed | $329,900$189/sqft |
Source: NTREIS #21209390 Report a problem | ||
| 5/21/2026 | Price change | $329,900-3%$189/sqft |
Source: NTREIS #21209390 Report a problem | ||
| 4/8/2026 | Price change | $340,000-1.4%$195/sqft |
Source: NTREIS #21209390 Report a problem | ||
| 3/25/2026 | Listed for sale | $345,000+3%$197/sqft |
Source: NTREIS #21209390 Report a problem | ||
| 3/29/2024 | Sold | -- |
Source: NTREIS #20530809 Report a problem | ||
| 3/8/2024 | Pending sale | $335,000$192/sqft |
Source: NTREIS #20530809 Report a problem | ||
| 3/1/2024 | Contingent | $335,000$192/sqft |
Source: NTREIS #20530809 Report a problem | ||
| 2/7/2024 | Listed for sale | $335,000-6.8%$192/sqft |
Source: NTREIS #20530809 Report a problem | ||
| 11/21/2023 | Listing removed | -- |
Source: NTREIS #20398393 Report a problem | ||
| 9/8/2023 | Price change | $359,500-0.1%$206/sqft |
Source: NTREIS #20398393 Report a problem | ||
| 8/5/2023 | Listed for sale | $359,990+500%$206/sqft |
Source: NTREIS #20398393 Report a problem | ||
| 3/3/2023 | Sold | -- |
Source: NTREIS #20233839 Report a problem | ||
| 2/28/2023 | Pending sale | $60,000$34/sqft |
Source: NTREIS #20233839 Report a problem | ||
| 1/8/2023 | Listed for sale | $60,000$34/sqft |
Source: NTREIS #20233839 Report a problem | ||
| 11/15/2010 | Sold | -- |
Source: Public Record Report a problem | ||
Public tax history
| Year | Property taxes | Tax assessment |
|---|---|---|
| 2025 | $4,586 -36.9% | $317,820 -2.3% |
| 2024 | $7,269 +533.5% | $325,230 +550.5% |
| 2023 | $1,147 +14.3% | $50,000 +25% |
| 2022 | $1,004 +90.3% | $40,000 +100% |
| 2021 | $528 -2.8% | $20,000 |
| 2020 | $543 +32.3% | $20,000 +33.3% |
| 2019 | $410 +260.3% | $15,000 +275% |
| 2018 | $114 +109.3% | $4,000 +100% |
| 2017 | $54 0% | $2,000 |
| 2016 | $54 -0.9% | $2,000 |
| 2015 | $55 | $2,000 |
| 2014 | $55 | $2,000 |
| 2013 | -- | -- |
| 2012 | -- | -- |
| 2011 | -- | -- |
| 2010 | -- | -- |
| 2009 | -- | -- |
| 2008 | -- | -- |
| 2007 | -- | -- |
| 2005 | -- | -- |
| 2004 | -- | -- |
| 2003 | -- | -- |
| 2002 | -- | -- |
| 2001 | -- | -- |
Find assessor info on the county website
Neighborhood: 75216
Nearby homes
- $220,5003 bd2 ba1.4k sqft4541 Cherbourg St, Dallas, TX 75216Off Market
- $--3 bd2 ba1.4k sqft4549 Cherbourg St, Dallas, TX 75216Sold

- $167,7003 bd1 ba836 sqft4537 Cherbourg St, Dallas, TX 75216Off Market
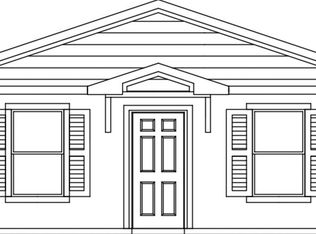
- $150,9003 bd1 ba1.3k sqft4557 Cherbourg St, Dallas, TX 75216Off Market
- $229,4003 bd2 ba1.4k sqft4544 Corregidor St, Dallas, TX 75216Off Market
- $244,1003 bd2 ba1.7k sqft4533 Cherbourg St, Dallas, TX 75216Off Market
- $251,4606,969 sqft4540 Corregidor St, Dallas, TX 75216Off Market
- $283,7406,882 sqft4548 Corregidor St, Dallas, TX 75216Off Market
Nearby schools
GreatSchools rating
- NAElisha M Pease Elementary SchoolGrades: PK-5Distance: 1.8 mi
- 3/10Dr Frederick Douglass Todd Sr Middle SchoolGrades: 6-8Distance: 2.5 mi
- 4/10South Oak Cliff High SchoolGrades: 9-12Distance: 4.2 mi
Schools provided by the listing agent
- Elementary: Rosemont
- High: Southoakcl
- District: Dallas ISD
Source: NTREIS. This data may not be complete. We recommend contacting the local school district to confirm school assignments for this home.
Get a cash offer in 3 minutes
Find out how much your home could sell for in as little as 3 minutes with a no-obligation cash offer.
Estimated market value
$324,700
Get a cash offer in 3 minutes
Find out how much your home could sell for in as little as 3 minutes with a no-obligation cash offer.
Estimated market value
$324,700
- Texas
- Dallas County
- Dallas
- 75216
- 4545 Cherbourg St
