Skip main navigation
For sale
  • $1,000,000

    4545 Commerce St Unit 2706, Virginia Beach, VA 23462

    3beds
    2,458sqft
    : 
    Loading
    Get pre-qualified
    Condominium
    Built in 2007
    -- sqft lot
    $990,600 Zestimate®
    $407/sqft
    $1,025/mo HOA

    What's special

    Sweeping unobstructed viewsGleaming hardwoodsCustom designer upgradesSkylight serenityCustom tilework
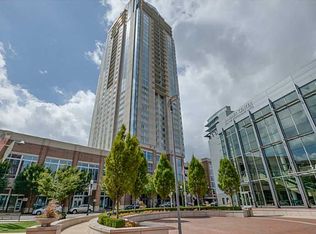
    This high floor luxury condominium fills every room with skylight serenity! Originally showcased as the model home for the Westin Residences, it offers one the building's best orientations for sweeping unobstructed views from one side of the Chesapeake Bay to the Ocean's access. Entertaining family and friends will be a 1st class experience with an abundance of custom designer upgrades built into its original design, highlighted further by it's present owner. 50 year warranty on gleaming hardwoods throughout, custom tilework found throughout the kitchen backsplash and adjacent wall. A MUST SEE
    274 days
    |
    166
    |
    3
    |

    Zillow last checked:

    Listing updated:

    Listed by:

    Pamela Ermen,

    RE/MAX Elevate 757-873-3636

    Source: REIN Inc.,MLS#: 10606677MLS Logo

    Loading...

      Facts & features

      Interior

      Bedrooms & bathrooms
      • Bedrooms: 3
      • Bathrooms: 3
      • Full bathrooms: 2
      • 1/2 bathrooms: 1
      Rooms
      • Room types: 1st Floor BR, 1st Floor Primary BR, Assigned Storage, Breakfast Area, PBR with Bath, Office/Study, Utility Closet
      Primary bedroom
      • Level: First
      Heating
      • Electric, Heat Pump, Programmable Thermostat
      Cooling
      • Central Air, Heat Pump
      Appliances
      • Included: 220 V Elec, Dishwasher, Disposal, Dryer, Microwave, Range, Electric Range, Refrigerator, Washer, Gas Water Heater
      • Laundry: Dryer Hookup, Washer Hookup
      Features
      • Primary Sink-Double, Walk-In Closet(s), Entrance Foyer
      • Flooring: Wood
      • Windows: Window Treatments
      • Number of fireplaces: 1
      • Fireplace features: Electric
      Interior area
      • Total interior livable area: 2,458 sqft

      Property

      Parking
      • Total spaces: 2
      • Parking features: Parking Gar, 2 Space, Converted Garage
      • Has garage: Yes
      Accessibility
      • Accessibility features: Accessible Elevator Installed, Level Flooring, Main Floor Laundry
      Features
      • Levels: One
      • Stories: 1
      • Patio & porch: Porch
      • Exterior features: Balcony
      • Pool features: None, Association
      • Has spa: Yes
      • Spa features: Bath
      • Fencing: None
      • Has view: Yes
      • View description: Bay, City
      • Has water view: Yes
      • Water view: Bay
      • Waterfront features: Not Waterfront
      Lot
      • Features: Corner
      Details
      • Parcel number: 14774475104074
      • Zoning: B3A
      • Other equipment: Backup Generator

      Construction

      Type & style
      • Home type: Condo
      • Property subtype: Condominium
      • Attached to another structure: Yes
      Materials
      • Other
      • Foundation: Other
      • Roof: Other
      Condition
      • New construction: No
      • Year built: 2007

      Utilities & green energy

      • Sewer: City/County
      • Water: City/County
      • Utilities for property: Cable Hookup

      Community & HOA

      Community
      • Subdivision: Westin Residences @town Center
      HOA
      • Has HOA: Yes
      • Amenities included: Clubhouse, Elevator(s), Fitness Center, Pool, Security, Trash
      • Second HOA fee: $1,025 monthly
      Location
      • Region: Virginia Beach

      Financial & listing details

      • Price per square foot: $407/sqft
      • Tax assessed value: $739,200
      • Annual tax amount: $9,902
      • Date on market: 10/17/2025

        Estimated market value

        $990,600

        $941,000 - $1.04M

        $2,969/mo

        Price history

        Price history is unavailable.

        Public tax history

        YearProperty taxesTax assessment
        2025$7,170 +3.9%$739,200 +6%
        2024$6,903 +2%$697,300 +2%
        2023$6,769 +10.3%$683,700 +10.3%
        2022$6,136 -29.8%$619,800 +4.1%
        2021$8,740 +7%$595,600 +7%
        2020$8,167 +2.5%$556,500 +1.4%
        2019$7,971 +44.9%$548,800
        2018$5,502 -31%$548,800
        2017$7,971 -37.6%$548,800 -3%
        2016$12,768 +14.3%$565,600 +14.7%
        2015$11,167 $493,300
        2014$11,167 $493,300 +4.1%
        2013-- $474,000 -5%
        2012-- $499,000 -34.3%
        2011-- $759,200 -15%
        2010-- $893,200
        Find assessor info on the county website

        Monthly payment

        Est. payment

        Payment breakdown

        Explore the cost of this home by adjusting the details. Changes won't be saved.
        All calculations are estimates and provided by Zillow, Inc. for informational purposes only. Actual amounts may vary.
        HOA fees may include property taxes on listings classified as Co-Ops. Contact the listing agent and/or owner for fee details.
        Mortgage interest rates are dependent on a number of factors, including credit score, down payment, and repayment length. Interest rate data provided by Zillow Group Marketplace, Inc. as of 1/1/1970 from various mortgage lenders with which we have lead or other similar arrangements; the Estimated Payment is an average of those rates.
        See how much you could borrow to make a competitive offer.

        Climate risks

        Neighborhood: Thalia

        Getting around

        85 / 100
        Very Walkable
        48 / 100
        Some Transit
        60 / 100
        Bikeable

        Nearby schools

        GreatSchools rating
        Schools provided by the listing agent
        • Elementary: Thalia Elementary
        • Middle: Independence Middle
        • High: Princess Anne

        Source: REIN Inc.. This data may not be complete. We recommend contacting the local school district to confirm school assignments for this home.

        A local agent can set up tours, give advice and negotiate with sellers.

        Browse local experts

        Similar homes