MLS# 20780452 - Built by Landsea Homes - Ready Now! ~ 4.99% Rate Promotion, ask for details. Towards the front of the home, you’ll find a formal dining room and a private study. The gorgeous tile floors unify the kitchen, breakfast nook, and family room, making it the ultimate hub of the home. When it’s time for some fresh air, step out onto the sizable covered patio where you can barbecue, sunbathe, or just take in nature’s beauty and serenity. Whether you’re preparing an intimate dinner for two or a gourmet feast, the kitchen will make cooking a pleasure. There’s an island, stainless steel appliances, a walk-in pantry, beautiful cabinets, and granite countertops. The secondary bedrooms in this home are the perfect balance of practicality and fun. With built-in closets ready for kids or guests, these bedrooms provide a great area to store all your things. And, having a second full bathroom conveniently nearby makes mornings much easier.
Sold
Price Unknown
4545 Copper Point Dr, Crowley, TX 76036
3beds
2,213sqft
Single Family Residence
Built in 2024
5,662 Square Feet Lot
$365,800 Zestimate®
$--/sqft
$2,506 Estimated rent
Home value
$365,800
$337,000 - $395,000
$2,506/mo
Zestimate® history
Owner options
List your home for rent
$2,506/mo
Rent Zestimate®
Find your next renter with Zillow Rental Manager. Plus, with online applications, you can quickly screen prospective tenants – for free.
$2,506/mo
Rent Zestimate®
Refinance and save
$450/mo
Est. payment
Refinancing to a lower rate could help reduce your monthly payments and save thousands over the life of the loan.
$450/mo
Est. payment
Explore your selling options
Work with a Zillow partner agent
Leverage their expertise and Zillow's premium Showcase listings to get your home seen by more buyers.
Get startedList with your own agent
Get your home in front of millions of buyers by listing it on Zillow.
Learn how to do itSell it yourself
Take full control of how buyers see your home on Zillow by listing For Sale by Owner (FSBO).
List your homeWhat's special
Formal dining roomStainless steel appliancesSizable covered patioFamily roomGranite countertopsGorgeous tile floorsBuilt-in closets
Zillow last checked:
Listing updated:
Listed by:
Ben Caballero 888-872-6006,
HomesUSA.com 888-872-6006
Bought with:
Laura Spann
Briggs Freeman Sotheby's Int'l
Source: NTREIS,MLS#: 20780452
Facts & features
Interior
Bedrooms & bathrooms
- Bedrooms: 3
- Bathrooms: 2
- Full bathrooms: 2
Primary bedroom
- Features: Dual Sinks, Garden Tub/Roman Tub, Separate Shower, Walk-In Closet(s)
- Level: First
- Dimensions: 13 x 16
Bedroom
- Level: First
- Dimensions: 12 x 10
Bedroom
- Level: First
- Dimensions: 12 x 10
Dining room
- Level: First
- Dimensions: 12 x 12
Kitchen
- Features: Built-in Features, Eat-in Kitchen, Granite Counters, Kitchen Island, Walk-In Pantry
- Level: First
- Dimensions: 10 x 15
Living room
- Level: First
- Dimensions: 14 x 14
Office
- Level: First
- Dimensions: 12 x 10
Utility room
- Features: Utility Room
- Level: First
- Dimensions: 6 x 6
Heating
- Central, Electric, Heat Pump, Zoned
Cooling
- Central Air, Electric, Heat Pump, Zoned
Appliances
- Included: Dishwasher, Electric Oven, Disposal, Microwave
- Laundry: Washer Hookup, Electric Dryer Hookup, Laundry in Utility Room
Features
- Eat-in Kitchen, Kitchen Island, Pantry, Walk-In Closet(s)
- Flooring: Carpet, Tile
- Has basement: No
- Has fireplace: No
Interior area
- Total interior livable area: 2,213 sqft
Property
Parking
- Total spaces: 2
- Parking features: Door-Single, Garage Faces Front, Garage, Garage Door Opener
- Attached garage spaces: 2
Features
- Levels: One
- Stories: 1
- Patio & porch: Covered
- Exterior features: Lighting, Private Yard
- Pool features: None
Lot
- Size: 5,662 Square Feet
Details
- Parcel number: 42956089
Construction
Type & style
- Home type: SingleFamily
- Architectural style: Traditional,Detached
- Property subtype: Single Family Residence
Materials
- Brick, Fiber Cement, Rock, Stone
- Foundation: Slab
- Roof: Composition
Condition
- Year built: 2024
Utilities & green energy
- Sewer: Public Sewer
- Water: Public
- Utilities for property: Sewer Available, Water Available
Green energy
- Energy efficient items: Appliances, Construction, Doors, HVAC, Insulation, Lighting, Rain/Freeze Sensors, Thermostat, Water Heater, Windows
- Water conservation: Low-Flow Fixtures
Community & HOA
Community
- Features: Clubhouse, Other, Park
- Security: Security System Owned, Security System, Carbon Monoxide Detector(s), Smoke Detector(s)
- Subdivision: Hulen Trails
HOA
- Has HOA: Yes
- Services included: Association Management, Maintenance Grounds, Utilities
- HOA fee: $450 annually
- HOA name: First Service Residential
- HOA phone: 214-871-9700
Location
- Region: Crowley
Financial & listing details
- Date on market: 11/18/2024
- Cumulative days on market: 170 days
- Listing terms: Cash,Conventional,FHA,Texas Vet,VA Loan
Price history
| Date | Event | Price |
|---|---|---|
| 6/10/2025 | Sold | -- |
Source: NTREIS #20780452 Report a problem | ||
| 5/7/2025 | Pending sale | $369,888$167/sqft |
Source: NTREIS #20780452 Report a problem | ||
| 4/24/2025 | Price change | $369,888-3.9%$167/sqft |
Source:  Landsea Holdings Corp. Report a problem Landsea Holdings Corp. Report a problem | ||
| 2/3/2025 | Price change | $384,888-7.5%$174/sqft |
Source: NTREIS #20780452 Report a problem | ||
| 11/15/2024 | Listed for sale | $416,207$188/sqft |
Source: Landsea Holdings Corp. Report a problem | ||
Public tax history
Tax history is unavailable.
Neighborhood: 76036
Nearby homes
- $--3 bd2 ba2k sqft4541 Copper Point Dr, Crowley, TX 76036Sold

- $--3 bd2 ba2k sqft4548 Brentfield Dr, Fort Worth, TX 76036Sold
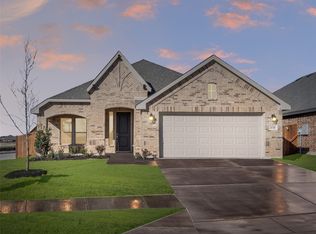
- $46,181-- bd-- ba-- sqft4544 Cooper Point Dr, Crowley, TX 76036Off Market
- $--4 bd3 ba2.3k sqft4544 Copper Point Dr, Crowley, TX 76036Sold

- $384,500-- bd-- ba2.4k sqft4548 Cooper Point Dr, Crowley, TX 76036Off Market
- $46,181-- bd-- ba-- sqft4533 Cooper Point Dr, Crowley, TX 76036Off Market
- $46,181-- bd-- ba-- sqft4536 Cooper Point Dr, Crowley, TX 76036Off Market
- $509,9904 bd4 ba3.4k sqft4536 Copper Point Dr, Fort Worth, TX 76036New Construction
Nearby schools
GreatSchools rating
- NACrowley Alternative SchoolGrades: 1-12Distance: 1.2 mi
- 4/10Richard Allie MiddleGrades: 6-8Distance: 1.5 mi
- 3/10Crowley High SchoolGrades: 9-12Distance: 1 mi
Schools provided by the listing agent
- Elementary: Crowley
- Middle: Richard Allie
- High: Crowley
- District: Crowley ISD
Source: NTREIS. This data may not be complete. We recommend contacting the local school district to confirm school assignments for this home.
Get a cash offer in 3 minutes
Find out how much your home could sell for in as little as 3 minutes with a no-obligation cash offer.
Estimated market value
$365,800
Get a cash offer in 3 minutes
Find out how much your home could sell for in as little as 3 minutes with a no-obligation cash offer.
Estimated market value
$365,800
- Texas
- Tarrant County
- Crowley
- 76036
- 4545 Copper Point Dr
Nearby cities
Nearby neighborhoods
Nearby zip codes
Other Crowley Topics
