Welcome to this remarkable home situated in the middle of Castle Rock, combining the best of country living with the convenience and amenities of a suburban oasis. Nestled on a sprawling 5- acre lot, this property offers the perfect balance between tranquility and accessibility. With three bedrooms and three bathrooms, this home offers spacious accommodations for your family and guests. Prepare to be captivated by the stunning views that surround this property. Whether you're marveling at sunrise or enjoying a magical sunset, the views will leave you in awe. Escape to the secluded sanctuary of the master suite, complete with its own private deck. Begin and end your day by immersing yourself in the beauty of the Rocky Mountain front range. Step inside to discover an impeccably designed home, infused with a sense of style and sophistication. With brand-new interior paint and updated flooring, the interior feels fresh and modern. Every detail has been meticulously considered to create a harmonious and inviting environment. The walkout basement offers a versatile entertainment space, perfect for hosting gatherings and creating lasting memories. This area showcases a well-appointed bar, perfect for mixing and serving your favorite libations. Additionally, there is a flex room that is currently used as an oversized office but provides plenty of space for you to make it your own. Whether you envision a home theater, a game room, or a workout space, the possibilities are endless. Embrace the freedom of this property, as it boasts the rare feature of no HOA. Have toys? The covered RV storage is perfect to use as a workshop or your ATV's new home. The oversized 2 car garage includes a 3rd storage space as well attached to the back! Worried about taxes? Being unincorporated has its perks including lower property taxes!
3D Tour and Website: https://listings.nextdoorphotos.com/4545highway86/?mls
Sold for $865,000
$865,000
4545 E Hwy 86, Castle Rock, CO 80104
3beds
3,073sqft
Single Family Residence
Built in 1994
5 Acres Lot
$954,200 Zestimate®
$281/sqft
$3,702 Estimated rent
Home value
$954,200
$878,000 - $1.05M
$3,702/mo
Zestimate® history
Owner options
List your home for rent
$3,702/mo
Rent Zestimate®
Find your next renter with Zillow Rental Manager. Plus, with online applications, you can quickly screen prospective tenants – for free.
$3,702/mo
Rent Zestimate®
Refinance and save
$5,041/mo
Est. payment
Refinancing to a lower rate could help reduce your monthly payments and save thousands over the life of the loan.
$5,041/mo
Est. payment
Explore your selling options
Work with a Zillow partner agent
Leverage their expertise and Zillow's premium Showcase listings to get your home seen by more buyers.
Get startedList with your own agent
Get your home in front of millions of buyers by listing it on Zillow.
Learn how to do itSell it yourself
Take full control of how buyers see your home on Zillow by listing For Sale by Owner (FSBO).
List your homeWhat's special
Zillow last checked:
Listing updated:
Listed by:
Jamison Amoros 720-584-3361 jamison@metro5280.com,
Fathom Realty Colorado LLC
Bought with:
Joshua Dutton, 100087506
Berkshire Hathaway HomeServices Colorado Real Estate, LLC – Castle Rock
Source: REcolorado as distributed by MLS GRID,MLS#: 9305623
Facts & features
Interior
Bedrooms & bathrooms
- Bedrooms: 3
- Bathrooms: 3
- Full bathrooms: 3
- Main level bathrooms: 2
- Main level bedrooms: 2
Bedroom
- Level: Main
Bedroom
- Level: Main
Bedroom
- Level: Basement
Primary bathroom
- Level: Main
Bathroom
- Level: Main
Bathroom
- Level: Basement
Bonus room
- Level: Basement
Kitchen
- Level: Main
Laundry
- Level: Basement
Living room
- Level: Main
Living room
- Level: Basement
Mud room
- Level: Main
Sun room
- Level: Main
Heating
- Forced Air
Cooling
- Air Conditioning-Room, Evaporative Cooling
Appliances
- Included: Cooktop, Dishwasher, Disposal, Dryer, Gas Water Heater, Microwave, Oven, Range, Refrigerator, Washer
- Laundry: In Unit
Features
- Ceiling Fan(s), High Speed Internet, Primary Suite, Wet Bar, Wired for Data
- Flooring: Vinyl
- Basement: Bath/Stubbed,Exterior Entry,Finished,Full,Walk-Out Access
Interior area
- Total structure area: 3,073
- Total interior livable area: 3,073 sqft
- Finished area above ground: 1,542
- Finished area below ground: 930
Property
Parking
- Total spaces: 5
- Parking features: Oversized, RV Garage, Storage
- Attached garage spaces: 3
- Details: RV Spaces: 2
Features
- Levels: One
- Stories: 1
- Patio & porch: Deck, Front Porch
- Exterior features: Balcony, Garden, Playground
- Fencing: Partial
Lot
- Size: 5 Acres
- Features: Greenbelt, Level, Many Trees
- Residential vegetation: Brush, Cleared, Grassed, Wooded
Details
- Parcel number: R0088866
- Special conditions: Standard
- Horses can be raised: Yes
Construction
Type & style
- Home type: SingleFamily
- Architectural style: Modular
- Property subtype: Single Family Residence
Materials
- Vinyl Siding
- Foundation: Slab
- Roof: Composition
Condition
- Year built: 1994
Utilities & green energy
- Electric: 110V
- Water: Well
- Utilities for property: Cable Available, Electricity Connected, Internet Access (Wired), Phone Connected, Propane
Community & HOA
Community
- Subdivision: Metes & Bounds
HOA
- Has HOA: No
Location
- Region: Castle Rock
Financial & listing details
- Price per square foot: $281/sqft
- Annual tax amount: $3,158
- Date on market: 7/13/2023
- Listing terms: Cash,Conventional,FHA,Jumbo,VA Loan
- Exclusions: All Cameras (Nest And Verkada) front Porch Speakers (If Still Installed But Should Be Removed Before Pics) sonos Amps/Devices networking Equipment In Rack (Basement Utl Rm) basement Bar Fridge kegerator mini Fridge In Bar vehicles Including Sxs tv’s
- Ownership: Individual
- Electric utility on property: Yes
- Road surface type: Dirt, Gravel
Price history
| Date | Event | Price |
|---|---|---|
| 7/1/2026 | Listing removed | $3,500$1/sqft |
Source: Zillow Rentals Report a problem | ||
| 6/6/2026 | Price change | $3,500+12.9%$1/sqft |
Source: Zillow Rentals Report a problem | ||
| 6/2/2026 | Listed for rent | $3,100$1/sqft |
Source: Zillow Rentals Report a problem | ||
| 8/8/2023 | Sold | $865,000$281/sqft |
Source:  REcolorado as distributed by MLS GRID #9305623 Report a problem REcolorado as distributed by MLS GRID #9305623 Report a problem | ||
Public tax history
Tax history is unavailable.
Neighborhood: 80104
Nearby homes
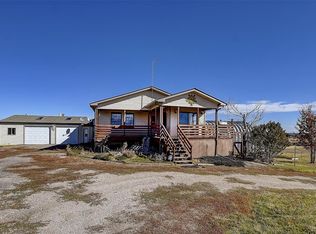
- $892,0003 bd3 ba2.5k sqft4545 E State Highway 86, Castle Rock, CO 80104Off Market
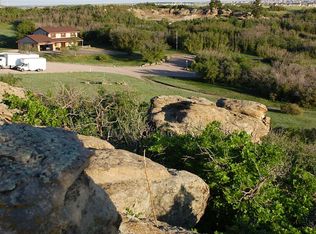
- $1,105,4004 bd3 ba3.1k sqft1784 Rocky View Rd, Castle Rock, CO 80108Off Market
- $956,8004 bd3 ba4k sqft2020 Wingfeather Ln, Castle Rock, CO 80108Off Market
- $820,7004 bd3 ba3.1k sqft2004 Wingfeather Ln, Castle Rock, CO 80108Off Market
- $737,5003 bd2 ba2.1k sqft1988 Wingfeather Ln, Castle Rock, CO 80108Off Market
- $862,0004 bd4 ba4.1k sqft1972 Wingfeather Ln, Castle Rock, CO 80108Off Market
- $758,5003 bd2 ba2.1k sqft2017 Wingfeather Ln, Castle Rock, CO 80108Off Market
- $1,351,100-- bd-- ba2.1k sqft4600 E State Highway 86, Castle Rock, CO 80104Off Market
Nearby schools
GreatSchools rating
- 6/10Sage Canyon Elementary SchoolGrades: PK-6Distance: 1 mi
- 5/10Mesa Middle SchoolGrades: 6-8Distance: 1 mi
- 7/10Douglas County High SchoolGrades: 9-12Distance: 2.8 mi
Schools provided by the listing agent
- Elementary: Sage Canyon
- Middle: Mesa
- High: Douglas County
- District: Douglas RE-1
Source: REcolorado as distributed by MLS GRID. This data may not be complete. We recommend contacting the local school district to confirm school assignments for this home.
Get a cash offer in 3 minutes
Find out how much your home could sell for in as little as 3 minutes with a no-obligation cash offer.
Estimated market value
$954,200
Get a cash offer in 3 minutes
Find out how much your home could sell for in as little as 3 minutes with a no-obligation cash offer.
Estimated market value
$954,200
- Colorado
- Douglas County
- Castle Rock
- 80104
- 4545 E Hwy 86
Nearby cities
Nearby neighborhoods
Nearby zip codes
Other Castle Rock Topics
