Skip main navigation
Sold for $525,000
  • $525,000

    4545 E WESCOTT Drive, Phoenix, AZ 85050

    3beds
    2baths
    1,459sqft
    Single Family Residence
    Built in 1987
    4,646 Square Feet Lot
    $517,900 Zestimate®
    $360/sqft
    $2,448 Estimated rent

    Home value

    $517,900

    $471,000 - $570,000

    $2,448/mo

    Zestimate® history
    Loading
    Loading...

    Owner options

    List your home for rent

    $2,448/mo

    Rent Zestimate®

    Find your next renter with Zillow Rental Manager. Plus, with online applications, you can quickly screen prospective tenants – for free.

    Learn more

    $2,448/mo

    Rent Zestimate®

    Refinance and save

    $3,109/mo

    Est. payment

    Refinancing to a lower rate could help reduce your monthly payments and save thousands over the life of the loan.

    See today's rates

    $3,109/mo

    Est. payment

    Explore your selling options

    Work with a Zillow partner agent

    Leverage their expertise and Zillow's premium Showcase listings to get your home seen by more buyers.

    Get started

    List with your own agent

    Get your home in front of millions of buyers by listing it on Zillow.

    Learn how to do it

    Sell it yourself

    Take full control of how buyers see your home on Zillow by listing For Sale by Owner (FSBO).

    List your home

    What's special

    Multiple skylightsCustom iron gateRecessed lightingUpdated en-suite bathroomBuilt-in bookshelvesFlagstone walkwayVaulted ceilings
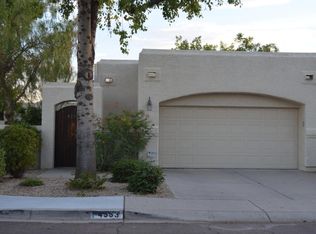
    Light-filled, thoughtfully updated, and full of charm — this 3-bedroom, 2-bathroom home in a prime location checks all the boxes! This 1,459 square foot single-level property offers a spacious and functional split floor plan with desirable north/south exposure. Vaulted ceilings and multiple skylights fill the home with natural light, creating an open and airy atmosphere. Recessed lighting enhances the kitchen and other areas of the home, while the primary suite features a stylish board and batten accent wall, a private exit to the backyard, and an updated en-suite bathroom. The home is fitted with shutters and newer dual-pane windows throughout. Flooring was updated just four years ago, and built-in bookshelves add both character and function. The garage includes built-in cabinetry for convenient storage. You enter the home through a custom iron gate that leads to a flagstone walkway part of the extended side yard and backyard space. The backyard is spacious and thoughtfully designed with pavers creating a cozy outdoor dining area, perfect for enjoying Arizona's beautiful starry nights. Conveniently located just miles from Desert Ridge Marketplace, the Musical Instrument Museum, and Scottsdale Mayo Clinic Hospital, this home offers both comfort and access to premier shopping, entertainment, and healthcare. Desert Ridge Marketplace features a variety of popular retailers and dining options, including Nordstrom Rack, Target, Barnes & Noble, The Keg Steakhouse + Bar, Yard House, and Flower Child. With quick access to both the Loop 101 and SR-51 freeways, commuting around the Valley is a breeze.

    Zillow last checked:

    Listing updated:

    Listed by:

    Cassandra J Mueller 602-758-7135,

    Momentum Brokers LLC

    Bought with:

    Manuel Valente, SA561779000

    Realty ONE Group

    Source: ARMLS,MLS#: 6855693MLS Logo

    Facts & features

    Interior

    Bedrooms & bathrooms
    • Bedrooms: 3
    • Bathrooms: 2
    Heating
    • Electric
    Cooling
    • Central Air, Ceiling Fan(s), Programmable Thmstat
    Features
    • High Speed Internet, Double Vanity, Eat-in Kitchen, Vaulted Ceiling(s), Pantry, Full Bth Master Bdrm
    • Flooring: Wood
    • Windows: Skylight(s), Low Emissivity Windows, Double Pane Windows, ENERGY STAR Qualified Windows
    • Has basement: No
    Interior area
    • Total structure area: 1,459
    • Total interior livable area: 1,459 sqft

    Property

    Parking
    • Total spaces: 4
    • Parking features: Garage Door Opener, Direct Access, Attch'd Gar Cabinets
    • Garage spaces: 2
    • Uncovered spaces: 2
    Features
    • Stories: 1
    • Patio & porch: Covered
    • Exterior features: Private Yard
    • Pool features: None
    • Spa features: None
    • Fencing: Block
    Lot
    • Size: 4,646 Square Feet
    • Features: Sprinklers In Rear, Sprinklers In Front, Desert Back, Gravel/Stone Front, Gravel/Stone Back
    Details
    • Parcel number: 21501257

    Construction

    Type & style
    • Home type: SingleFamily
    • Architectural style: Spanish
    • Property subtype: Single Family Residence
    Materials
    • Stucco, Wood Frame, Painted
    • Roof: Composition,Built-Up
    Condition
    • Year built: 1987

    Utilities & green energy

    • Sewer: Public Sewer
    • Water: City Water

    Community & HOA

    Community
    • Subdivision: WINDS OF TATUM LOT 1-120 TR A-C
    HOA
    • Has HOA: Yes
    • Services included: Front Yard Maint
    • HOA fee: $69 monthly
    • HOA name: The Winds of Tatum
    • HOA phone: 480-820-3451
    Location
    • Region: Phoenix

    Financial & listing details

    • Price per square foot: $360/sqft
    • Tax assessed value: $423,200
    • Annual tax amount: $2,195
    • Date on market: 4/24/2025
    • Cumulative days on market: 35 days
    • Listing terms: Cash,Conventional,1031 Exchange,FHA,VA Loan
    • Ownership: Fee Simple

    Price history

    DateEventPrice
    6/20/2025Sold$525,000$360/sqft
    Source: ARMLS #6855693 Report a problem
    5/29/2025Pending sale$525,000$360/sqft
    Source: ARMLS #6855693 Report a problem
    5/16/2025Listed for sale$525,000$360/sqft
    Source: ARMLS #6855693 Report a problem
    4/27/2025Contingent$525,000$360/sqft
    Source: ARMLS #6855693 Report a problem
    4/24/2025Listed for sale$525,000+79.2%$360/sqft
    Source: ARMLS #6855693 Report a problem
    2/27/2006Sold$293,000+158.1%$201/sqft
    Source: ARMLS #2442028 Report a problem
    2/28/1997Sold$113,500+23.4%$78/sqft
    Source: Public Record Report a problem
    7/5/1994Sold$92,000$63/sqft
    Source: Public Record Report a problem

    Public tax history

    YearProperty taxesTax assessment
    2025$2,205 +2.6%$42,320 -3.6%
    2024$2,150 +2.3%$43,910 +86.1%
    2023$2,102 -1.1%$23,596 -13.2%
    2022$2,125 +1.9%$27,180 +8.6%
    2021$2,086 -0.4%$25,030 +6.6%
    2020$2,095 +3.8%$23,470 +8%
    2019$2,019 $21,730 +7.7%
    2018$2,019 +4.7%$20,170 +5.2%
    2017$1,928 +9.5%$19,180 +2.5%
    2016$1,761 +7.4%$18,710 -0.2%
    2015$1,639 $18,750 +23.3%
    2014-- $15,210 +3.5%
    2013-- $14,700 +4.6%
    2012-- $14,050 -8.8%
    2011-- $15,410 -10.9%
    2010-- $17,300 -11.6%
    2009-- $19,570 -6.1%
    2008-- $20,850 +4.5%
    2007-- $19,950 +48.9%
    2006-- $13,400
    2005-- $13,400 +9.8%
    2004-- $12,200
    2003-- $12,200 +11.4%
    2002-- $10,950
    Find assessor info on the county website

    Neighborhood: Paradise Valley

    Nearby schools

    GreatSchools rating
    Schools provided by the listing agent
    • Elementary: Quail Run Elementary School
    • Middle: Explorer Middle School
    • High: Paradise Valley High School
    • District: Paradise Valley Unified District

    Source: ARMLS. This data may not be complete. We recommend contacting the local school district to confirm school assignments for this home.

    Get a cash offer in 3 minutes
    Find out how much your home could sell for in as little as 3 minutes with a no-obligation cash offer.
    Estimated market value
    $517,900
    Get a cash offer in 3 minutes
    Find out how much your home could sell for in as little as 3 minutes with a no-obligation cash offer.
    Estimated market value
    $517,900