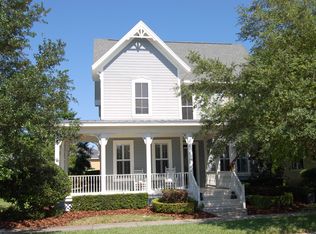
Beautiful one-story dream home in the exclusive area of Baldwin Park, Orlando FL. Single-family residence with three bedrooms, two bathrooms, and 2-car garage. This gorgeous house offers serene living with breathtaking views of a beautiful pond and the Cady Way trail. The well-designed 2,200 sq. ft. layout features bamboo wood flooring, a custom gas fireplace in the family room, an elegant living room/office or bonus room right by the entrance, and a huge owner's suite with a great bathroom and walk-in closet. The kitchen is one you will appreciate with its upgraded cabinetry, fire clay Italian sink, porcelain Spanish tiles, beautiful counters, high-end stainless steel appliances, and spacious breakfast bar. The roof was replaced three years ago, The HVAC Bosch with UV filter, was replaced two years ago, Hybrid water heater, water filtration system, etc. Smart house with security cameras and special features for your convenience and enjoyment with your family and friends. Spend a lovely afternoon in the beautiful back patio, travertine tiles, outdoor kitchen, speakers, jacuzzi, fire pit, and surrounded by beautiful plants. Oversized 2-car garage provides ample space for parking and storage, and 220v outlet to charge electric cars. This property is located just a few minutes away from Downtown Orlando, Orlando International Airport, and major highways. Great school district. Don’t miss your chance to own a home where timeless charm, comfortable living, and stunning pond views come effortlessly together. Baldwin Park amenities include 3 swimming pools, 2 fitness centers, numerous parks, walking trails, and more! Downtown Baldwin offers a diverse range of restaurants and shops to suit your taste. Your Baldwin Park oasis awaits you!
Sold for $930,000
Zillow last checked:
Listing updated:
Bought with:
Rick Saigal, 3060934
LA ROSA REALTY LLC
Source: Stellar MLS,MLS#: O6318433 Originating MLS: Orlando Regional
Originating MLS: Orlando Regional
Price history
| Date | Event | Price |
|---|---|---|
| 8/4/2025 | Sold | $930,000$423/sqft |
Source:  Stellar MLS #O6318433 Report a problem Stellar MLS #O6318433 Report a problem | ||
| 7/9/2025 | Pending sale | $930,000$423/sqft |
Source: Stellar MLS #O6318433 Report a problem | ||
| 7/8/2025 | Listed for sale | $930,000$423/sqft |
Source: Stellar MLS #O6318433 Report a problem | ||
| 6/21/2025 | Pending sale | $930,000$423/sqft |
Source: Stellar MLS #O6318433 Report a problem | ||
| 6/14/2025 | Listed for sale | $930,000+73.8%$423/sqft |
Source: Stellar MLS #O6318433 Report a problem | ||
| 3/24/2021 | Listing removed | -- |
Source: Owner Report a problem | ||
| 2/20/2020 | Sold | $535,000+12.6%$243/sqft |
Source: Public Record Report a problem | ||
| 3/24/2011 | Listing removed | $475,000$216/sqft |
Source: Owner Report a problem | ||
| 7/19/2009 | Listed for sale | $475,000-17.4%$216/sqft |
Source: Owner Report a problem | ||
| 4/7/2008 | Listing removed | $575,000$261/sqft |
Source: Owner Report a problem | ||
| 10/31/2007 | Price change | $575,000-4.2%$261/sqft |
Source: Owner Report a problem | ||
| 7/31/2007 | Listed for sale | $599,900+62.5%$273/sqft |
Source: Owner Report a problem | ||
| 7/11/2003 | Sold | $369,200$168/sqft |
Source: Public Record Report a problem | ||

Get a cash offer in 3 minutes
Find out how much your home could sell for in as little as 3 minutes with a no-obligation cash offer.
Estimated market value
$920,900
