Exceptional in every way, this extensively upgraded 4-bedroom home-with 3 full and 2 half baths-is located in the coveted Reserve of St. Charles neighborhood, offering refined living just minutes from top-rated St. Charles North High School. From the moment you enter the grand foyer with its sweeping double staircase, you'll appreciate the thoughtful design, soaring 10' ceilings, rich hardwood flooring, custom millwork, and high-end finishes throughout. The main level features a dedicated office, a spacious mudroom/laundry room, a formal living room with a window seat, and an elegant dining room. The chef's kitchen is a true centerpiece-equipped with a soapstone island, quartz countertops, 42" maple cabinetry with crown molding, stainless steel appliances, and a butler's pantry-seamlessly connecting to the light-filled family room with floor-to-ceiling windows and a stunning brick fireplace. The upper level impresses with a luxurious primary suite featuring dual walk-in closets and a spa-caliber bath with granite counters, a walk-in shower, a soaking tub, and separate vanities. Bedroom 2 enjoys its own ensuite bath and walk-in closet, while Bedrooms 3 and 4 share a well-appointed Jack-and-Jill bath. The fully finished lower level is an entertainer's dream, boasting a custom bar, a spacious media/rec area, and an additional half bath. Step outside to a beautifully landscaped backyard with a premium bluestone patio-perfect for hosting or unwinding. Located in a vibrant, amenity-rich neighborhood with trails, parks, and easy access to shopping, dining, and downtown St. Charles, this is a rare opportunity to own a truly turnkey home in a premier location.
Closed
$856,000
4545 Foxgrove Dr, Saint Charles, IL 60175
4beds
3,721sqft
Single Family Residence
Built in 2013
0.42 Acres Lot
$878,300 Zestimate®
$230/sqft
$4,892 Estimated rent
Home value
$878,300
$790,000 - $975,000
$4,892/mo
Zestimate® history
Owner options
List your home for rent
$4,892/mo
Rent Zestimate®
Find your next renter with Zillow Rental Manager. Plus, with online applications, you can quickly screen prospective tenants – for free.
$4,892/mo
Rent Zestimate®
Refinance and save
$7,306/mo
Est. payment
Refinancing to a lower rate could help reduce your monthly payments and save thousands over the life of the loan.
$7,306/mo
Est. payment
Explore your selling options
Work with a Zillow partner agent
Leverage their expertise and Zillow's premium Showcase listings to get your home seen by more buyers.
Get startedList with your own agent
Get your home in front of millions of buyers by listing it on Zillow.
Learn how to do itSell it yourself
Take full control of how buyers see your home on Zillow by listing For Sale by Owner (FSBO).
List your homeWhat's special
Stunning brick fireplaceFully finished lower levelFloor-to-ceiling windowsHigh-end finishesJack-and-jill bathSoapstone islandLuxurious primary suite
Zillow last checked:
Listing updated:
Listed by:
Sarah Leonard, E-PRO 224-239-3966,
Legacy Properties, A Sarah Leonard Company, LLC,
Anthony Catanzaro 630-805-0074,
Legacy Properties, A Sarah Leonard Company, LLC
Bought with:
Sarah Leonard, E-PRO
Legacy Properties, A Sarah Leonard Company, LLC
Anthony Catanzaro
Legacy Properties, A Sarah Leonard Company, LLC
Source: MRED as distributed by MLS GRID,MLS#: 12484329
Facts & features
Interior
Bedrooms & bathrooms
- Bedrooms: 4
- Bathrooms: 5
- Full bathrooms: 3
- 1/2 bathrooms: 2
Rooms
- Room types: Office, Recreation Room, Other Room
Primary bedroom
- Features: Flooring (Carpet), Window Treatments (All), Bathroom (Full)
- Level: Second
- Area: 352 Square Feet
- Dimensions: 22X16
Bedroom 2
- Features: Flooring (Carpet), Window Treatments (All)
- Level: Second
- Area: 182 Square Feet
- Dimensions: 14X13
Bedroom 3
- Features: Flooring (Carpet), Window Treatments (All)
- Level: Second
- Area: 192 Square Feet
- Dimensions: 16X12
Bedroom 4
- Features: Flooring (Carpet), Window Treatments (All)
- Level: Second
- Area: 144 Square Feet
- Dimensions: 12X12
Bar entertainment
- Features: Flooring (Hardwood)
- Level: Basement
- Area: 112 Square Feet
- Dimensions: 14X8
Dining room
- Features: Flooring (Hardwood), Window Treatments (All)
- Level: Main
- Area: 168 Square Feet
- Dimensions: 14X12
Family room
- Features: Flooring (Hardwood), Window Treatments (All)
- Level: Main
- Area: 352 Square Feet
- Dimensions: 22X16
Kitchen
- Features: Kitchen (Eating Area-Breakfast Bar, Eating Area-Table Space, Island, Pantry-Butler, Pantry-Closet), Flooring (Hardwood), Window Treatments (All)
- Level: Main
- Area: 368 Square Feet
- Dimensions: 23X16
Laundry
- Features: Flooring (Ceramic Tile)
- Level: Main
- Area: 96 Square Feet
- Dimensions: 8X12
Living room
- Features: Flooring (Hardwood), Window Treatments (All)
- Level: Main
- Area: 252 Square Feet
- Dimensions: 14X18
Office
- Features: Flooring (Carpet), Window Treatments (All)
- Level: Main
- Area: 132 Square Feet
- Dimensions: 12X11
Other
- Features: Flooring (Hardwood)
- Level: Basement
- Area: 132 Square Feet
- Dimensions: 12X11
Recreation room
- Features: Flooring (Hardwood)
- Level: Basement
- Area: 1060 Square Feet
- Dimensions: 53X20
Heating
- Natural Gas, Forced Air
Cooling
- Central Air
Appliances
- Included: Double Oven, Microwave, Dishwasher, Refrigerator, Washer, Dryer, Disposal, Stainless Steel Appliance(s), Wine Refrigerator, Water Softener Owned, Humidifier, Gas Water Heater
- Laundry: Main Level, Sink
Features
- Walk-In Closet(s)
- Flooring: Hardwood
- Basement: Finished,Rec/Family Area,Full
- Number of fireplaces: 1
- Fireplace features: Attached Fireplace Doors/Screen, Gas Log, Gas Starter, Family Room
Interior area
- Total structure area: 0
- Total interior livable area: 3,721 sqft
Property
Parking
- Total spaces: 3
- Parking features: Garage Door Opener, Yes, Garage Owned, Attached, Garage
- Attached garage spaces: 3
- Has uncovered spaces: Yes
Accessibility
- Accessibility features: No Disability Access
Features
- Stories: 2
- Patio & porch: Patio
- Fencing: Fenced
Lot
- Size: 0.42 Acres
- Dimensions: 110X166X111X166
- Features: Landscaped, Mature Trees
Details
- Additional structures: See Remarks
- Parcel number: 0909477015
- Special conditions: None
- Other equipment: Water-Softener Owned, Ceiling Fan(s), Sump Pump, Backup Sump Pump;, Radon Mitigation System
Construction
Type & style
- Home type: SingleFamily
- Property subtype: Single Family Residence
Materials
- Brick, Cedar, Stone
- Roof: Asphalt
Condition
- New construction: No
- Year built: 2013
Details
- Builder model: DUNBERRY
Utilities & green energy
- Electric: 200+ Amp Service
- Sewer: Public Sewer
- Water: Public
Community & HOA
Community
- Features: Park, Sidewalks, Street Lights
- Security: Security System, Carbon Monoxide Detector(s)
- Subdivision: Reserve Of St. Charles
HOA
- Has HOA: Yes
- Services included: Insurance
- HOA fee: $1,100 annually
Location
- Region: Saint Charles
Financial & listing details
- Price per square foot: $230/sqft
- Tax assessed value: $719,406
- Annual tax amount: $17,206
- Date on market: 9/30/2025
- Listing terms: Conventional
- Ownership: Fee Simple w/ HO Assn.
Price history
| Date | Event | Price |
|---|---|---|
| 12/2/2025 | Sold | $856,000-1.6%$230/sqft |
Source:  MRED as distributed by MLS GRID #12484329 Report a problem MRED as distributed by MLS GRID #12484329 Report a problem | ||
| 10/14/2025 | Contingent | $869,999$234/sqft |
Source: MRED as distributed by MLS GRID #12484329 Report a problem | ||
| 9/30/2025 | Price change | $869,999-3.2%$234/sqft |
Source: MRED as distributed by MLS GRID #12484329 Report a problem | ||
| 9/4/2025 | Price change | $899,000-5.4%$242/sqft |
Source: MRED as distributed by MLS GRID #12463434 Report a problem | ||
| 8/21/2025 | Price change | $949,900-5%$255/sqft |
Source: MRED as distributed by MLS GRID #12452428 Report a problem | ||
| 7/31/2025 | Listed for sale | $999,999+80.2%$269/sqft |
Source: MRED as distributed by MLS GRID #12433775 Report a problem | ||
| 10/3/2016 | Sold | $555,000+1.3%$149/sqft |
Source: MRED as distributed by MLS GRID #09233522 Report a problem | ||
| 5/3/2013 | Sold | $548,000+382.8%$147/sqft |
Source: Public Record Report a problem | ||
| 11/16/2012 | Sold | $113,500$31/sqft |
Source: Public Record Report a problem | ||
Public tax history
| Year | Property taxes | Tax assessment |
|---|---|---|
| 2024 | $17,207 +4.1% | $239,802 +11.7% |
| 2023 | $16,537 +3.4% | $214,627 +5.2% |
| 2022 | $15,991 +4% | $204,052 +4.9% |
| 2021 | $15,374 +1% | $194,502 +1.9% |
| 2020 | $15,215 +1.8% | $190,875 +2% |
| 2019 | $14,947 -1.3% | $187,096 -0.7% |
| 2018 | $15,137 -3.5% | $188,494 -2.5% |
| 2017 | $15,692 -6% | $193,279 +5.7% |
| 2016 | $16,698 | $182,790 +8.5% |
| 2015 | -- | $168,509 +4.8% |
| 2014 | -- | $160,767 +40.4% |
| 2013 | -- | $114,531 +187.3% |
| 2012 | -- | $39,863 -6.1% |
| 2011 | -- | $42,462 -0.7% |
| 2010 | -- | $42,766 -1.3% |
| 2009 | -- | $43,329 -35% |
| 2008 | -- | $66,660 |
| 2007 | -- | $66,660 +870.2% |
| 2006 | -- | $6,871 |
Find assessor info on the county website
Neighborhood: 60175
Nearby homes
- $690,6004 bd4 ba3k sqft4565 Foxgrove Dr, Saint Charles, IL 60175Off Market
- $929,3004 bd4 ba3.6k sqft4515 Foxgrove Dr, Saint Charles, IL 60175Off Market
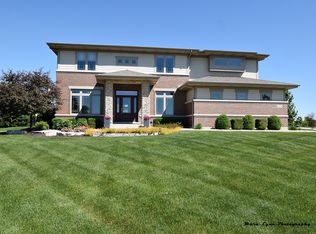
- $887,2004 bd5 ba3k sqft540 Reserve Dr, Saint Charles, IL 60175Off Market

- $869,6004 bd4 ba3.7k sqft4545 Foxgrove Dr, St Charles, IL 60175Off Market

- $--0.47 Acres4520 Foxgrove Dr, St Charles, IL 60175Off Market
- $822,3005 bd3 ba4k sqft4585 Foxgrove Dr, Saint Charles, IL 60175Off Market
- $853,1004 bd4 ba3.4k sqft4520 Foxgrove Dr, Saint Charles, IL 60175Off Market
- $834,6004 bd2 ba3.7k sqft560 Reserve Dr, Saint Charles, IL 60175Off Market
Nearby schools
GreatSchools rating
- 9/10Wild Rose Elementary SchoolGrades: K-5Distance: 2.4 mi
- 7/10Wredling Middle SchoolGrades: 6-8Distance: 2.8 mi
- 8/10St Charles North High SchoolGrades: 9-12Distance: 0.6 mi
Schools provided by the listing agent
- Elementary: Wild Rose Elementary School
- Middle: Wredling Middle School
- High: St Charles North High School
- District: 303
Source: MRED as distributed by MLS GRID. This data may not be complete. We recommend contacting the local school district to confirm school assignments for this home.
Get a cash offer in 3 minutes
Find out how much your home could sell for in as little as 3 minutes with a no-obligation cash offer.
Estimated market value
$878,300
Get a cash offer in 3 minutes
Find out how much your home could sell for in as little as 3 minutes with a no-obligation cash offer.
Estimated market value
$878,300
- Illinois
- Kane County
- Saint Charles
- 60175
- 4545 Foxgrove Dr
Nearby cities
Nearby neighborhoods
Nearby zip codes
Other Saint Charles Topics
