Come see this amazing one-of-a-kind custom built 3708 square foot home featuring 5 bedrooms and 4 ½ baths in the highly sought after Ellenwood community of Thurgood Estates. This home has a huge 1871 square foot unfinished basement. Before you enter this captivating four-sided brick wall estate, you\'ll drive into the circular, horseshoe driveway where the lawn is always well-groomed and manicured alongside the other beautiful homes throughout this lavish subdivision. Stepping out of your vehicle you can’t help but notice the beautiful Juliet balcony overlooking the front lawn. Upon entering through the gorgeous French double doors on the main level leading to the foyer of the house sits a lavish formal living room, directly across from a stunning formal dining room with a crystal chandelier, all surrounded by beautifully crafted crown molding. The foyer brings you into an open floor plan with a nicely kept powder room and the first of five huge bedrooms. The bedroom that sits on the main floor has its own personal full bath that can be used as an in-law suite, or an office space. The main attraction of this level with all beautifully crafted hardwood flooring is an amazing great room with vaulted high ceilings, custom shelving, an electric fireplace with marble surround, and custom-made drapery for the new owner. Divided by two custom columns across from the great room, sits a gourmet kitchen with custom cabinets, stainless steel appliances, and a grand island covered by a quartz countertop. From the kitchen you can enter into a huge three car garage as well as another set of stairs leading to the very spacious unfinished basement that includes plumbing. The basement is large enough to build a gym, theater or whatever you desire. This is a great area to entertain guests and create additional living space. Just know you have the room available for further creativity. Next take a walk up the two sided stairs leading up to the second floor. There you’ll find 4 large bedrooms with full bathrooms, a laundry room, and a catwalk where you can oversee the grand great room and a view of your beautiful backyard. The second floor features a tremendously oversized master that comes with a beautiful sitting room, a huge walk-in custom California closet with built in cabinets, a soaking stand-alone garden tub, a separate shower, separate vanities, and a private toilet. If you want to love your home to just relax and entertain guests, this is the perfect home for you. For further entertainment the owner had the deck freshly painted for the new homeowner. Lastly, the house comes with an alarm system already installed and cameras around the home and it was built on a corner lot with an enormous backyard, big enough to add a pool. Please come see this house for yourself, I know you will be captivated.
Closed
$700,000
4545 Investors Ln, Ellenwood, GA 30294
5beds
3,708sqft
Single Family Residence, Residential
Built in 2014
0.5 Acres Lot
$691,200 Zestimate®
$189/sqft
$3,529 Estimated rent
Home value
$691,200
$650,000 - $733,000
$3,529/mo
Zestimate® history
Owner options
List your home for rent
$3,529/mo
Rent Zestimate®
Find your next renter with Zillow Rental Manager. Plus, with online applications, you can quickly screen prospective tenants – for free.
$3,529/mo
Rent Zestimate®
Refinance and save
$5,122/mo
Est. payment
Refinancing to a lower rate could help reduce your monthly payments and save thousands over the life of the loan.
$5,122/mo
Est. payment
Explore your selling options
Work with a Zillow partner agent
Leverage their expertise and Zillow's premium Showcase listings to get your home seen by more buyers.
Get startedList with your own agent
Get your home in front of millions of buyers by listing it on Zillow.
Learn how to do itSell it yourself
Take full control of how buyers see your home on Zillow by listing For Sale by Owner (FSBO).
List your homeWhat's special
Zillow last checked:
Listing updated:
Listed by:
ROSALAND PROMISE,
BHGRE Metro Brokers
Bought with:
Meko Fountain, 341430
Compass
Source: FMLS GA,MLS#: 7464989
Facts & features
Interior
Bedrooms & bathrooms
- Bedrooms: 5
- Bathrooms: 5
- Full bathrooms: 4
- 1/2 bathrooms: 1
- Main level bathrooms: 1
- Main level bedrooms: 1
Rooms
- Room types: Office, Master Bathroom, Living Room, Dining Room, Bedroom, Bathroom, Basement, Laundry
Primary bedroom
- Features: Oversized Master
- Level: Oversized Master
Bedroom
- Features: Oversized Master
Primary bathroom
- Features: Double Vanity, Separate Tub/Shower
Dining room
- Features: Open Concept, Separate Dining Room
Kitchen
- Features: Kitchen Island, View to Family Room
Heating
- Central
Cooling
- Central Air
Appliances
- Included: Double Oven, Dishwasher, Refrigerator, Microwave, Disposal, Electric Range
- Laundry: Upper Level
Features
- Bookcases, Double Vanity, Tray Ceiling(s), Walk-In Closet(s), High Ceilings 10 ft Main, Entrance Foyer 2 Story, Cathedral Ceiling(s)
- Flooring: Hardwood
- Windows: Shutters, Skylight(s)
- Basement: Unfinished
- Number of fireplaces: 1
- Fireplace features: Family Room
- Common walls with other units/homes: No Common Walls
Interior area
- Total structure area: 3,708
- Total interior livable area: 3,708 sqft
- Finished area above ground: 3,708
- Finished area below ground: 0
Property
Parking
- Parking features: Attached, Kitchen Level
- Has attached garage: Yes
Accessibility
- Accessibility features: None
Features
- Levels: Three Or More
- Patio & porch: Deck
- Exterior features: Balcony, No Dock
- Pool features: None
- Spa features: None
- Fencing: None
- Has view: Yes
- View description: City
- Waterfront features: None
- Body of water: None
Lot
- Size: 0.5 Acres
- Features: Corner Lot
Details
- Additional structures: None
- Parcel number: 15 001 01 029
- Other equipment: None
- Horse amenities: None
Construction
Type & style
- Home type: SingleFamily
- Architectural style: Colonial
- Property subtype: Single Family Residence, Residential
Materials
- Stucco, Brick 4 Sides, Other
- Roof: Other,Shingle
Condition
- Resale
- New construction: No
- Year built: 2014
Utilities & green energy
- Electric: Other
- Sewer: Public Sewer
- Water: Public
- Utilities for property: Other, Electricity Available
Green energy
- Energy efficient items: None
- Energy generation: None
Community & HOA
Community
- Features: None
- Security: Smoke Detector(s)
- Subdivision: Thurgood Estates Phase 2
HOA
- Has HOA: Yes
- HOA fee: $805 annually
Location
- Region: Ellenwood
Financial & listing details
- Price per square foot: $189/sqft
- Tax assessed value: $657,100
- Annual tax amount: $6,546
- Date on market: 10/2/2024
- Cumulative days on market: 8 days
- Electric utility on property: Yes
- Road surface type: Asphalt
Price history
| Date | Event | Price |
|---|---|---|
| 11/15/2024 | Sold | $700,000$189/sqft |
Source:  FMLS GA #7464989 Report a problem FMLS GA #7464989 Report a problem | ||
| 10/2/2024 | Listed for sale | $700,000+68.7%$189/sqft |
Source:  GAMLS #10387948 Report a problem GAMLS #10387948 Report a problem | ||
| 4/14/2015 | Sold | $415,000-0.2%$112/sqft |
Source:  FMLS GA #5355230 Report a problem FMLS GA #5355230 Report a problem | ||
| 3/18/2015 | Pending sale | $415,900$112/sqft |
Source: PALMERHOUSE PROPERTIES & ASSO #07377845 Report a problem | ||
| 12/18/2014 | Price change | $415,900+2.5%$112/sqft |
Source: PalmerHouse Properties #5355230 Report a problem | ||
| 10/14/2014 | Pending sale | $405,900$109/sqft |
Source: PalmerHouse Properties #5355230 Report a problem | ||
| 10/14/2014 | Listed for sale | $405,900$109/sqft |
Source: PalmerHouse Properties #5355230 Report a problem | ||
Public tax history
| Year | Property taxes | Tax assessment |
|---|---|---|
| 2025 | $11,892 +60.1% | $262,840 +4.1% |
| 2024 | $7,429 +13.5% | $252,520 +5.4% |
| 2023 | $6,546 -2.5% | $239,640 +8.4% |
| 2022 | $6,714 +4.1% | $221,000 +5.5% |
| 2021 | $6,448 +2.2% | $209,440 +3.1% |
| 2020 | $6,311 +12.1% | $203,240 +15.3% |
| 2019 | $5,628 -5.2% | $176,240 -7.3% |
| 2018 | $5,938 +5.4% | $190,160 +13.3% |
| 2017 | $5,636 -18.6% | $167,840 +12.2% |
| 2016 | $6,926 | $149,640 +968.9% |
| 2014 | $6,926 | $14,000 |
| 2013 | -- | $14,000 -53.3% |
| 2012 | -- | $30,000 |
| 2011 | -- | $30,000 |
| 2010 | $1,251 | $30,000 |
| 2009 | $1,251 -39.1% | $30,000 -50% |
| 2008 | $2,052 | $60,000 +87.5% |
| 2007 | -- | $32,000 |
Find assessor info on the county website
Neighborhood: 30294
Nearby homes
- $677,4005 bd4 ba3.5k sqft4565 Investors Ln, Ellenwood, GA 30294Off Market

- $627,5006 bd4 ba4k sqft4577 Investors Ln, Ellenwood, GA 30294Off Market
- $691,0006 bd4 ba5.9k sqft4577 Investors Ln #22, Ellenwood, GA 30294Off Market
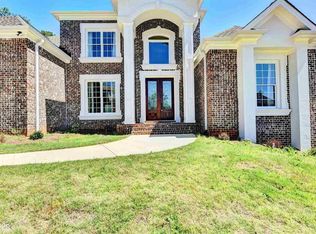
- $634,6003 bd2 ba3.8k sqft4556 Investors Ln, Ellenwood, GA 30294Off Market
- $575,9005 bd4 ba2.9k sqft4535 Investors Ln, Ellenwood, GA 30294Off Market
- $788,7005 bd4 ba7.2k sqft4544 Investors Ln, Ellenwood, GA 30294Off Market
- $640,9005 bd4 ba3.5k sqft4550 Investors Ln, Ellenwood, GA 30294Off Market
- $80,000-- bd-- ba3.9k sqft4539 Investors Ln, Ellenwood, GA 30294Off Market
Nearby schools
GreatSchools rating
- 4/10Chapel Hill Elementary SchoolGrades: PK-5Distance: 2.3 mi
- 2/10Salem Middle SchoolGrades: 6-8Distance: 2.7 mi
- 1/10Martin Luther King- Jr. High SchoolGrades: 9-12Distance: 1 mi
Schools provided by the listing agent
- Elementary: Chapel Hill - Dekalb
- Middle: Martin L. King Jr.
Source: FMLS GA. This data may not be complete. We recommend contacting the local school district to confirm school assignments for this home.
Get a cash offer in 3 minutes
Find out how much your home could sell for in as little as 3 minutes with a no-obligation cash offer.
Estimated market value
$691,200
Get a cash offer in 3 minutes
Find out how much your home could sell for in as little as 3 minutes with a no-obligation cash offer.
Estimated market value
$691,200
- Georgia
- Dekalb County
- Ellenwood
- 30294
- 4545 Investors Ln
Nearby cities
Nearby zip codes
Other Ellenwood Topics
