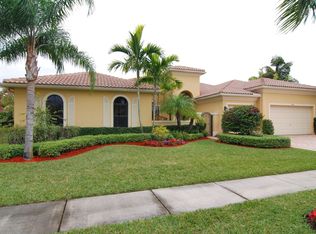
Spectacular 5-Bedroom Pool Home in The Estates at The Isles of Wellington! This stunning 5-bedroom, 5.5-bathroom home with a den offers beautiful lake views and is perfectly situated in the exclusive Estate section of The Isles at Wellington. Step inside to soaring ceilings and a grand spiral staircase that set the tone for this impressive residence. The spacious kitchen features an island, pantry, and updated appliances, opening seamlessly to the family room with picturesque views of the pool and lake. The first-floor primary suite offers two oversized walk-in closets, direct pool access, and a luxurious layout. The main floor also includes formal living and dining areas, a den/office, a cabana bath, and a convenient wet bar—ideal for entertaining. Newer roof and new A/C units! Upstairs, you'll find four generous guest bedrooms, three full bathrooms, and a versatile loft/living area. The backyard is a true South Florida retreat, featuring a sparkling pool, fenced yard, and ample space for an outdoor kitchenperfect for enjoying those beautiful sunsets.
Additional highlights include a 3-car garage and access to world-class community amenities such as a clubhouse, resort-style pool, fitness center, basketball, and tennis courts. Conveniently located near top-rated schools, shopping, dining, and the Florida Turnpike.
Experience luxury living at its finest in The Isles at Wellington!
Sold for $1,220,000
$1,220,000
4545 Island Reef Drive, Wellington, FL 33449
5beds
4,616sqft
Single Family Residence
Built in 2003
0.31 Acres Lot
$1,249,200 Zestimate®
$264/sqft
$7,894 Estimated rent
Home value
$1,249,200
$1.12M - $1.40M
$7,894/mo
Zestimate® history
Owner options
List your home for rent
$7,894/mo
Rent Zestimate®
Find your next renter with Zillow Rental Manager. Plus, with online applications, you can quickly screen prospective tenants – for free.
$7,894/mo
Rent Zestimate®
Refinance and save
$8,801/mo
Est. payment
Refinancing to a lower rate could help reduce your monthly payments and save thousands over the life of the loan.
$8,801/mo
Est. payment
Explore your selling options
Work with a Zillow partner agent
Leverage their expertise and Zillow's premium Showcase listings to get your home seen by more buyers.
Get startedList with your own agent
Get your home in front of millions of buyers by listing it on Zillow.
Learn how to do itSell it yourself
Take full control of how buyers see your home on Zillow by listing For Sale by Owner (FSBO).
List your homeWhat's special
Zillow last checked:
Listing updated:
Listed by:
Ryan L Jennings 561-313-2627,
Keller Williams Realty - Welli
Bought with:
Janis Gail Hoffman, 3231219
RE/MAX Direct
Source: BeachesMLS,MLS#: R11136130 Originating MLS: BeachesMLS
Originating MLS: BeachesMLSFacts & features
Interior
Bedrooms & bathrooms
- Bedrooms: 5
- Bathrooms: 6
- Full bathrooms: 5
- 1/2 bathrooms: 1
- Main level bathrooms: 1
- Main level bedrooms: 1
Primary bedroom
- Level: Main
- Area: 240
- Dimensions: 15 X 16
Primary bedroom
- Level: Main
- Area: 240
- Dimensions: 15 X 16
Bedroom 2
- Level: Main
- Area: 132
- Dimensions: 12 X 11
Bedroom 2
- Level: Main
- Area: 132
- Dimensions: 12 X 11
Bedroom 3
- Level: Upper
- Area: 132
- Dimensions: 11 X 12
Bedroom 3
- Level: Upper
- Area: 132
- Dimensions: 11 X 12
Bedroom 4
- Level: Upper
- Area: 132
- Dimensions: 12 X 11
Bedroom 4
- Level: Upper
- Area: 132
- Dimensions: 12 X 11
Kitchen
- Level: Main
- Area: 255
- Dimensions: 17 X 15
Kitchen
- Level: Main
- Area: 255
- Dimensions: 17 X 15
Living room
- Level: Main
- Area: 315
- Dimensions: 21 X 15
Living room
- Level: Main
- Area: 315
- Dimensions: 21 X 15
Loft
- Level: Upper
- Area: 132
- Dimensions: 11 X 12
Loft
- Level: Upper
- Area: 132
- Dimensions: 11 X 12
Heating
- Central, Electric
Cooling
- Electric
Appliances
- Included: Dryer, Dishwasher, Electric Water Heater, Disposal, Ice Maker, Microwave, Refrigerator, Water Heater, Washer
- Laundry: Inside
Features
- Bathtub, Entrance Foyer, High Ceilings, Main Level Primary, Pantry, Sitting Area in Primary, Split Bedrooms, Soaking Tub, Separate Shower
- Flooring: Carpet, Ceramic Tile
Interior area
- Total structure area: 6,279
- Total interior livable area: 4,616 sqft
Property
Parking
- Total spaces: 3
- Parking features: Attached, Garage, Garage Door Opener
- Attached garage spaces: 3
- Details: CarportSpaces:0.00
Features
- Levels: Multi/Split,Two
- Stories: 2
- Patio & porch: Covered, Patio, Porch
- Exterior features: Outdoor Living Area
- Has private pool: Yes
- Pool features: In Ground, Association, Outside Bath Access
- Fencing: Fenced
- Has view: Yes
- View description: Lake
- Has water view: Yes
- Water view: Lake
- Waterfront features: Lake Front
Lot
- Size: 0.31 Acres
- Features: 1/4 to 1/2 Acre Lot, Sprinklers Automatic
Details
- Parcel number: 73414426050000330
- Zoning: PUD(ci
Construction
Type & style
- Home type: SingleFamily
- Architectural style: Mediterranean
- Property subtype: Single Family Residence
Materials
- Block, Concrete
Condition
- Resale
- New construction: No
- Year built: 2003
Utilities & green energy
- Utilities for property: Cable Available
Community & HOA
Community
- Features: Home Owners Association, Gated, Property Manager On-Site, Street Lights, Sidewalks
- Security: Gated with Guard, Gated Community, Smoke Detector(s)
- Pet deposit fee: $300
- Subdivision: ISLES AT WELLINGTON 4
HOA
- Has HOA: Yes
- Amenities included: Clubhouse, Playground, Pool, Spa/Hot Tub, Sidewalks, Tennis Court(s), Trail(s)
- HOA fee: $350 monthly
Location
- Region: Wellington
Financial & listing details
- Price per square foot: $264/sqft
- Tax assessed value: $1,056,343
- Annual tax amount: $18,740
- Date on market: 11/7/2025
- Cumulative days on market: 32 days
- Listing terms: Cash,Conventional
Price history
| Date | Event | Price |
|---|---|---|
| 1/8/2026 | Sold | $1,220,000+66.5%$264/sqft |
Source:  BeachesMLS #R11136130 Report a problem BeachesMLS #R11136130 Report a problem | ||
| 1/8/2026 | Listing removed | $11,500$2/sqft |
Source: BeachesMLS #R11136119 Report a problem | ||
| 11/7/2025 | Listed for rent | $11,500$2/sqft |
Source: BeachesMLS #R11136119 Report a problem | ||
| 9/10/2003 | Sold | $732,936$159/sqft |
Source: Public Record Report a problem | ||
Public tax history
| Year | Property taxes | Tax assessment |
|---|---|---|
| 2025 | $19,895 +6.2% | $1,000,297 +10% |
| 2024 | $18,740 +2.5% | $909,361 +10% |
| 2023 | $18,280 +17.6% | $826,692 +10% |
| 2022 | $15,544 +10% | $751,538 +10% |
| 2021 | $14,133 +0.1% | $683,216 +0.6% |
| 2020 | $14,121 -6.1% | $678,835 -5.3% |
| 2019 | $15,031 | $716,493 +5.1% |
| 2018 | $15,031 +7.6% | $681,786 -2.1% |
| 2017 | $13,965 -3.2% | $696,636 +1.8% |
| 2016 | $14,421 -0.6% | $684,230 +3.2% |
| 2015 | $14,508 +2.8% | $663,020 +5% |
| 2014 | $14,113 +10.4% | $631,569 +10% |
| 2013 | $12,783 +2.8% | $574,154 +4.3% |
| 2012 | $12,433 -3.1% | $550,388 -1.2% |
| 2011 | $12,830 -2.8% | $556,833 -2.2% |
| 2010 | $13,202 +1% | $569,205 -2.5% |
| 2009 | $13,071 -13.7% | $583,815 -23.2% |
| 2008 | $15,139 -2.9% | $760,134 -4.2% |
| 2007 | $15,586 -8.7% | $793,694 -0.3% |
| 2006 | $17,080 | $795,831 +31% |
| 2005 | -- | $607,464 +12% |
| 2004 | $6,948 +5690.3% | $542,487 +561.6% |
| 2003 | $120 -93.6% | $82,000 +3.8% |
| 2002 | $1,871 | $79,000 |
Find assessor info on the county website
Neighborhood: The Isles at Wellington
Nearby homes
- $1,215,100-- bd3 ba3.9k sqft4565 Island Reef Dr, Wellington, FL 33449Off Market
- $1,345,8004 bd4 ba5.1k sqft4525 Island Reef Dr, Wellington, FL 33449Off Market
- $1,608,7007 bd7 ba5.4k sqft4540 Island Reef Dr, Wellington, FL 33449Off Market
- $1,365,7004 bd5 ba4k sqft4585 Island Reef Dr, Wellington, FL 33449Off Market
- $1,620,2004 bd5 ba4.6k sqft4560 Island Reef Dr, Wellington, FL 33449Off Market
- $1,521,9005 bd5 ba4.6k sqft11614 Sunrise View Ln, Wellington, FL 33449Off Market
- $1,259,2005 bd5 ba4.4k sqft4520 Island Reef Dr, Wellington, FL 33449Off Market
- $1,251,2004 bd3 ba3.9k sqft11630 Sunrise View Ln, Wellington, FL 33449Off Market
Nearby schools
GreatSchools rating
- 10/10Panther Run Elementary SchoolGrades: PK-5Distance: 1 mi
- 8/10Polo Park Middle SchoolGrades: 6-8Distance: 0.7 mi
- 5/10Palm Beach Central High SchoolGrades: 9-12Distance: 4.2 mi
Schools provided by the listing agent
- Elementary: Panther Run (Palm Beach)
- Middle: Polo Park
- High: Palm Beach Central
Source: BeachesMLS. This data may not be complete. We recommend contacting the local school district to confirm school assignments for this home.
Get a cash offer in 3 minutes
Find out how much your home could sell for in as little as 3 minutes with a no-obligation cash offer.
Estimated market value
$1,249,200
Get a cash offer in 3 minutes
Find out how much your home could sell for in as little as 3 minutes with a no-obligation cash offer.
Estimated market value
$1,249,200
- Florida
- Palm Beach County
- Wellington
- 33449
- The Isles at Wellington
- 4545 Island Reef Drive
Nearby cities
Nearby neighborhoods
Nearby zip codes
Other Wellington Topics
