Welcome to 4545 Isono Way in Wesley Chapel, where luxury, privacy, and value come together in this stunning waterfront coastal elevation home, located within a gated 55+ community offering Ritz-Carlton style amenities. Even better, this home is priced BELOW appraised value and the SELLER IS OFFERING $10,000 in concessions toward buyer closing costs, prepaids, or an interest rate buy-down. This exceptional 3 bedroom, 3 bath residence features every upgrade imaginable, including tile flooring throughout, 8-foot doors, elegant tray ceilings, crown molding, and wainscoting in the entry and dining room. The open-concept kitchen is a true showpiece with upgraded appliances, generous cabinetry, and seamless flow into the living and dining areas perfect for entertaining. Thoughtfully designed spaces include a flex/office with custom built-in cabinetry, custom closet systems throughout, and a 3-car tandem garage with air conditioning, ideal for a workshop, gym, or additional storage. Outdoor living shines with a fully equipped outdoor kitchen and breathtaking waterfront views with conservation beyond, offering unmatched privacy and tranquility. Residents enjoy resort style amenities including a luxury spa, state-of-the-art fitness center, resort pool, pickleball and tennis courts, and so much more all within the security of a gated community. With high-end finishes at every turn, a premier waterfront setting, world-class amenities, and exceptional financial incentives, this home truly offers luxury living at its finest in Wesley Chapel. Call today to schedule your private tour.
Sold for $785,000
$785,000
4545 ISONZO WAY, WESLEY CHAPEL, FL 33543
3beds
2,438sqft
Single Family Residence
Built in 2024
7,569 Square Feet Lot
$760,700 Zestimate®
$322/sqft
$3,071 Estimated rent
Home value
$760,700
$692,000 - $837,000
$3,071/mo
Zestimate® history
Owner options
List your home for rent
$3,071/mo
Rent Zestimate®
Find your next renter with Zillow Rental Manager. Plus, with online applications, you can quickly screen prospective tenants – for free.
$3,071/mo
Rent Zestimate®
Refinance and save
$6,056/mo
Est. payment
Refinancing to a lower rate could help reduce your monthly payments and save thousands over the life of the loan.
$6,056/mo
Est. payment
Explore your selling options
Work with a Zillow partner agent
Leverage their expertise and Zillow's premium Showcase listings to get your home seen by more buyers.
Get startedList with your own agent
Get your home in front of millions of buyers by listing it on Zillow.
Learn how to do itSell it yourself
Take full control of how buyers see your home on Zillow by listing For Sale by Owner (FSBO).
List your homeWhat's special
Waterfront coastal elevation homeFully equipped outdoor kitchenPremier waterfront settingElegant tray ceilingsTile flooring throughoutCrown moldingCustom closet systems throughout
Zillow last checked:
Listing updated:
Listed by:
Ashley Quaife 910-381-3111,
RE/MAX CHAMPIONS 727-807-7887
Bought with:
Ashley Quaife, 3445805
RE/MAX CHAMPIONS
Source: Stellar MLS,MLS#: W7881448 Originating MLS: West Pasco
Originating MLS: West Pasco
Facts & features
Interior
Bedrooms & bathrooms
- Bedrooms: 3
- Bathrooms: 3
- Full bathrooms: 3
Primary bedroom
- Features: Built-In Shelving, En Suite Bathroom, Walk-In Closet(s)
- Level: First
- Area: 280 Square Feet
- Dimensions: 14x20
Bedroom 1
- Features: Dual Closets
- Level: First
- Area: 176 Square Feet
- Dimensions: 16x11
Bedroom 2
- Features: Built-In Shelving, En Suite Bathroom, Walk-In Closet(s)
- Level: First
- Area: 120 Square Feet
- Dimensions: 10x12
Den
- Features: Built-In Shelving
- Level: First
- Area: 143 Square Feet
- Dimensions: 11x13
Dining room
- Level: First
- Area: 110 Square Feet
- Dimensions: 11x10
Kitchen
- Features: Built-In Shelving, Pantry, Kitchen Island
- Level: First
- Area: 288 Square Feet
- Dimensions: 12x24
Living room
- Level: First
- Area: 320 Square Feet
- Dimensions: 16x20
Heating
- Central
Cooling
- Central Air
Appliances
- Included: Dishwasher, Disposal, Dryer, Microwave, Range, Range Hood, Refrigerator, Tankless Water Heater, Washer, Wine Refrigerator
- Laundry: Laundry Room
Features
- Built-in Features, Ceiling Fan(s), Crown Molding, Eating Space In Kitchen, Kitchen/Family Room Combo, Living Room/Dining Room Combo, Open Floorplan, Primary Bedroom Main Floor, Solid Surface Counters, Thermostat, Tray Ceiling(s), Walk-In Closet(s)
- Flooring: Tile
- Doors: Outdoor Grill, Outdoor Kitchen
- Windows: Window Treatments
- Has fireplace: No
Interior area
- Total structure area: 3,498
- Total interior livable area: 2,438 sqft
Property
Parking
- Total spaces: 3
- Parking features: Garage - Attached
- Attached garage spaces: 3
Features
- Levels: One
- Stories: 1
- Exterior features: Irrigation System, Outdoor Grill, Outdoor Kitchen, Sidewalk
- Has view: Yes
- View description: Water, Pond
- Has water view: Yes
- Water view: Water,Pond
Lot
- Size: 7,569 Square Feet
Details
- Parcel number: 202617009.0000.00188.0
- Zoning: MPUD
- Special conditions: None
Construction
Type & style
- Home type: SingleFamily
- Property subtype: Single Family Residence
Materials
- Block, Stucco
- Foundation: Slab
- Roof: Tile
Condition
- New construction: No
- Year built: 2024
Details
- Builder model: Lazio
- Builder name: Taylor Morrison
Utilities & green energy
- Sewer: Public Sewer
- Water: Public
- Utilities for property: Electricity Connected, Water Connected
Community & HOA
Community
- Features: Clubhouse, Community Mailbox, Dog Park, Fitness Center, Gated Community - No Guard, Golf Carts OK, Pool, Restaurant, Sidewalks, Tennis Court(s)
- Pet fee: $0 monthly
- Senior community: Yes
- Subdivision: ESPLANADE/WIREGRASS RANCH PHS
HOA
- Has HOA: Yes
- Services included: Cable TV, Community Pool, Internet, Maintenance Grounds, Pool Maintenance, Security, Trash
- HOA fee: $462 monthly
- HOA name: Troon/Esplanade at Wiregrass HOA
- HOA phone: 813-708-5055
Location
- Region: Wesley Chapel
Financial & listing details
- Price per square foot: $322/sqft
- Tax assessed value: $594,036
- Annual tax amount: $4,610
- Date on market: 12/15/2025
- Cumulative days on market: 9 days
- Listing terms: Cash,Conventional,FHA,VA Loan
- Ownership: Fee Simple
- Total actual rent: 0
- Electric utility on property: Yes
- Road surface type: Paved
Price history
| Date | Event | Price |
|---|---|---|
| 1/15/2026 | Sold | $785,000-7.6%$322/sqft |
Source:  Stellar MLS #W7881448 Report a problem Stellar MLS #W7881448 Report a problem | ||
| 12/26/2025 | Pending sale | $850,000$349/sqft |
Source: Stellar MLS #W7881448 Report a problem | ||
| 12/15/2025 | Listed for sale | $850,000-10.1%$349/sqft |
Source: Stellar MLS #W7881448 Report a problem | ||
| 12/18/2024 | Sold | $945,900$388/sqft |
Source: Public Record Report a problem | ||
Public tax history
| Year | Property taxes | Tax assessment |
|---|---|---|
| 2025 | $7,543 +63.6% | $312,186 +178.9% |
| 2024 | $4,610 +64.8% | $111,946 +224.9% |
| 2023 | $2,797 +6.1% | $34,454 +20% |
| 2022 | $2,636 | $28,702 |
Find assessor info on the county website
Neighborhood: 33543
Nearby homes
- $840,400-- bd3 ba2.4k sqft4557 Isonzo Way, Wesley Chapel, FL 33543Sold
- $675,0003 bd3 ba2.3k sqft4533 Isonzo Way, Wesley Chapel, FL 33543Sold
- $689,2003 bd3 ba2.3k sqft4563 Isonzo Way, Wesley Chapel, FL 33545Off Market
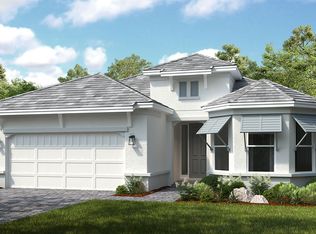
- $749,1863 bd3 ba2.3k sqft4563 Isonzo Way, Wesley Chapel, FL 33543Sold

- $700,000-- bd3 ba2.3k sqft4519 Isonzo Way, Wesley Chapel, FL 33543Sold
- $820,2683 bd3 ba2.2k sqft4575 Isonzo Way, Wesley Chapel, FL 33543Sold
- $820,300-- bd3 ba2.3k sqft4575 Isonzo Way, Wesley Chapel, FL 33543Sold
- $754,000-- bd3 ba2.3k sqft4511 Isonzo Way, Wesley Chapel, FL 33543Sold
Nearby schools
GreatSchools rating
- 7/10Wiregrass Elementary SchoolGrades: PK-5Distance: 2.4 mi
- 8/10Dr. John Long Middle SchoolGrades: 6-8Distance: 2.5 mi
- 6/10Wiregrass Ranch High SchoolGrades: 9-12Distance: 2.3 mi
Get a cash offer in 3 minutes
Find out how much your home could sell for in as little as 3 minutes with a no-obligation cash offer.
Estimated market value
$760,700
Get a cash offer in 3 minutes
Find out how much your home could sell for in as little as 3 minutes with a no-obligation cash offer.
Estimated market value
$760,700
- Florida
- Pasco County
- Wesley Chapel
- 33543
- 4545 ISONZO WAY
