Skip main navigation
Sold for $445,000
  • $445,000

    4545 Jet Wing Cir W, Colorado Springs, CO 80916

    3beds
    2,416sqft
    Single Family Residence
    Built in 1998
    4,791 Square Feet Lot
    $428,500 Zestimate®
    $184/sqft
    $2,438 Estimated rent

    Home value

    $428,500

    $407,000 - $450,000

    $2,438/mo

    Zestimate® history
    Loading
    Loading...

    Owner options

    List your home for rent

    $2,438/mo

    Rent Zestimate®

    Find your next renter with Zillow Rental Manager. Plus, with online applications, you can quickly screen prospective tenants – for free.

    Learn more

    $2,438/mo

    Rent Zestimate®

    Refinance and save

    $2,563/mo

    Est. payment

    Refinancing to a lower rate could help reduce your monthly payments and save thousands over the life of the loan.

    See today's rates

    $2,563/mo

    Est. payment

    Explore your selling options

    Work with a Zillow partner agent

    Leverage their expertise and Zillow's premium Showcase listings to get your home seen by more buyers.

    Get started

    List with your own agent

    Get your home in front of millions of buyers by listing it on Zillow.

    Learn how to do it

    Sell it yourself

    Take full control of how buyers see your home on Zillow by listing For Sale by Owner (FSBO).

    List your home

    What's special

    Cheyenne mountainMountain viewsHalf bathVaulted ceilingsRelaxation spaceStainless steel appliancesSpacious master bedroom
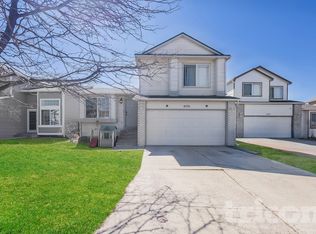
    Finish your home search today with this charming 2-story home located in a quiet cul-de-sac with extraordinary views of Pikes Peak and Cheyenne Mountain. With Sand Creek to the west, Wildflower Park to the north, and Open Space to the south, this location offers peaceful living and quick access to adventure. Step inside to be welcomed by the warmth of vaulted ceilings, wood laminate flooring, and an abundance of natural light. The main level invites you to relax and entertain with its seamless flow between the living room, dining area, and kitchen. The kitchen is adorned with stainless steel appliances and a spacious island. Access to the expansive covered patio enhances indoor-outdoor living, perfect for enjoying Colorado's mountain views. Additionally, the main level features a laundry room and a half bath. Upstairs, the spacious Master Bedroom awaits, complete with a sizable walk-in closet and a luxurious ensuite bathroom featuring a tub/shower combo and double vanity. Take in the mountain views and discover the versatility of the bonus room adjacent to the Master Bedroom – ideal for crafting your personal sanctuary, whether it be a home office, gym, or relaxation space. Two additional bedrooms and a second bathroom finish out the upper level. Venture downstairs to discover even more living space, including another bathroom, offering endless possibilities for recreation and relaxation. Beat the summer heat with central air conditioning or retreat to the shaded patio to savor views of the Front Range. Beyond the comforts of home, the community offers access to multiple parks, the scenic Sand Creek Trail, and a myriad of nearby amenities, including schools, restaurants, shopping centers, and Peterson Space Force Base. Don't miss the opportunity to explore this extraordinary home – be sure to take the virtual tour to conveniently walk through the home!

    Zillow last checked:

    Listing updated:

    Listed by:

    Mason Boggs RENE 719-237-2889,

    The Cutting Edge

    Bought with:

    Treasure Davis

    Exp Realty LLC

    Source: elevateMLS,MLS#: 6417007MLS Logo

    Facts & features

    Interior

    Bedrooms & bathrooms
    • Bedrooms: 3
    • Bathrooms: 4
    • Full bathrooms: 2
    • 1/2 bathrooms: 2
    Basement
    • Area: 716
    Heating
    • Forced Air, Natural Gas
    Cooling
    • Ceiling Fan(s), Central Air
    Appliances
    • Included: 220v in Kitchen, Dishwasher, Disposal, Exhaust Fan, Microwave, Oven, Refrigerator
    • Laundry: Main Level
    Features
    • 6-Panel Doors, 9Ft + Ceilings, Vaulted Ceiling(s), See Prop Desc Remarks
    • Flooring: Carpet, Wood Laminate
    • Windows: Window Coverings
    • Basement: Full,Partially Finished
    • Has fireplace: Yes
    • Fireplace features: Gas
    Interior area
    • Total structure area: 2,416
    • Total interior livable area: 2,416 sqft
    • Finished area above ground: 1,700
    • Finished area below ground: 716

    Property

    Parking
    • Total spaces: 2
    • Parking features: Attached, Concrete Driveway
    • Attached garage spaces: 2
    Accessibility
    • Accessibility features: Other, See Prop Desc Remarks
    Features
    • Levels: Two
    • Stories: 2
    • Patio & porch: Concrete, Covered
    • Exterior features: Auto Sprinkler System
    • Fencing: Back Yard
    • Has view: Yes
    • View description: Mountain(s), View of Pikes Peak
    Lot
    • Size: 4,791 Square Feet
    • Features: Backs to Open Space, Cul-De-Sac, Level, See Remarks, Hiking Trail, Near Park, Near Schools, Landscaped
    Details
    • Additional structures: Storage
    • Parcel number: 6423414021

    Construction

    Type & style
    • Home type: SingleFamily
    • Property subtype: Single Family Residence
    Materials
    • Masonite, Framed on Lot
    • Roof: Composite Shingle
    Condition
    • Existing Home
    • New construction: No
    • Year built: 1998

    Utilities & green energy

    • Water: Municipal

    Community & HOA

    Community
    • Security: Security System
    Location
    • Region: Colorado Springs

    Financial & listing details

    • Price per square foot: $184/sqft
    • Tax assessed value: $421,835
    • Annual tax amount: $1,145
    • Date on market: 5/2/2024
    • Listing terms: Cash,Conventional,FHA,VA Loan

    Price history

    DateEventPrice
    5/1/2024Sold$445,000+1.4%$184/sqft
    Source: elevateMLS #6417007 Report a problem
    3/26/2024Listed for sale$439,000+210.2%$182/sqft
    Source: elevateMLS #6417007 Report a problem
    9/5/2000Sold$141,500+7.4%$59/sqft
    Source: Public Record Report a problem
    7/6/1998Sold$131,702$55/sqft
    Source: Public Record Report a problem

    Public tax history

    YearProperty taxesTax assessment
    2024$1,128 -1.5%$28,260
    2023$1,145 -6.3%$28,260 +33.1%
    2022$1,223 $21,230 -2.8%
    2021-- $21,840 +16.7%
    2020$1,220 +3.1%$18,720
    2019$1,183 +59.1%$18,720 +26.2%
    2018$743 -23.6%$14,830
    2017$973 +31%$14,830 +2.4%
    2016$743 -3.8%$14,480
    2015$773 +9.9%$14,480 +11.2%
    2014$703 $13,020
    2013-- --
    2012-- $13,850
    2011$838 $13,850 -5.8%
    2010-- $14,710 +5.2%
    2009-- $13,980 -2%
    2008-- $14,260
    2006-- $14,260 +18.7%
    2004-- $12,010
    2003$731 +8.3%$12,010 -8.6%
    2002$675 -2.9%$13,140 -2.2%
    2001$695 $13,430
    Find assessor info on the county website

    Neighborhood: Southeast Colorado Springs

    Nearby schools

    GreatSchools rating
    Schools provided by the listing agent
    • Elementary: Wildflower
    • Middle: Panorama
    • High: Sierra
    • District: Harrison-2

    Source: elevateMLS. This data may not be complete. We recommend contacting the local school district to confirm school assignments for this home.

    Get a cash offer in 3 minutes
    Find out how much your home could sell for in as little as 3 minutes with a no-obligation cash offer.
    Estimated market value
    $428,500
    Get a cash offer in 3 minutes
    Find out how much your home could sell for in as little as 3 minutes with a no-obligation cash offer.
    Estimated market value
    $428,500