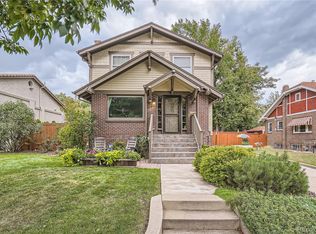
Custom Berkeley home with high-end finishes and a rare 4-car garage on an oversized lot. Fully remodeled down to the studs in 2009 by the current owner - fully permitted and not a flip. The large covered front porch leads into an open living space with a fireplace, dining, and kitchen area, perfect for entertaining. Features include hardwood floors, custom woodwork, and solid doors. The kitchen has Jenn Air appliances, a double oven, and a walk-in pantry. The main-level owner’s suite includes a full bath and ample closet space. Upstairs, the private owner’s suite offers a full bath, oversized designer tub, double-sided gas fireplace, vaulted ceilings, a walk-in closet, built-ins, and a private covered deck. The lower walkout level features two bedrooms, a ¾ bath, an entertainment room with a fireplace, built-in bookcases, and a laundry room. The finished 4-car garage includes a separate furnace and overhead attic storage. A covered carport provides additional parking for a total of five vehicles. Walk to restaurants, shops, groceries, and parks
Sold for $1,375,000
$1,375,000
4545 King Street, Denver, CO 80211
4beds
2,946sqft
Single Family Residence
Built in 1929
7,600 Square Feet Lot
$1,322,400 Zestimate®
$467/sqft
$4,345 Estimated rent
Home value
$1,322,400
$1.23M - $1.41M
$4,345/mo
Zestimate® history
Owner options
List your home for rent
$4,345/mo
Rent Zestimate®
Find your next renter with Zillow Rental Manager. Plus, with online applications, you can quickly screen prospective tenants – for free.
$4,345/mo
Rent Zestimate®
Refinance and save
$7,969/mo
Est. payment
Refinancing to a lower rate could help reduce your monthly payments and save thousands over the life of the loan.
$7,969/mo
Est. payment
Explore your selling options
Work with a Zillow partner agent
Leverage their expertise and Zillow's premium Showcase listings to get your home seen by more buyers.
Get startedList with your own agent
Get your home in front of millions of buyers by listing it on Zillow.
Learn how to do itSell it yourself
Take full control of how buyers see your home on Zillow by listing For Sale by Owner (FSBO).
List your homeWhat's special
Overhead attic storageDouble-sided gas fireplaceAmple closet spaceLower walkout levelCustom woodworkLarge covered front porchSeparate furnace
Zillow last checked:
Listing updated:
Listed by:
Colin O'Connor 720-583-3200,
HomeSmart Realty
Bought with:
Colin O'Connor, 100086962
HomeSmart Realty
Source: REcolorado as distributed by MLS GRID,MLS#: 2886024
Facts & features
Interior
Bedrooms & bathrooms
- Bedrooms: 4
- Bathrooms: 4
- Full bathrooms: 2
- 3/4 bathrooms: 1
- 1/2 bathrooms: 1
- Main level bathrooms: 2
- Main level bedrooms: 1
Bedroom
- Level: Main
Bedroom
- Level: Upper
Bedroom
- Level: Basement
Bedroom
- Level: Basement
Bathroom
- Level: Main
Bathroom
- Level: Main
Bathroom
- Level: Upper
Bathroom
- Level: Basement
Dining room
- Level: Main
Family room
- Level: Basement
Kitchen
- Level: Main
Laundry
- Level: Basement
Living room
- Level: Main
Heating
- Forced Air, Heat Pump
Cooling
- Central Air
Appliances
- Included: Dishwasher, Disposal, Double Oven, Dryer, Gas Water Heater, Microwave, Range, Refrigerator, Washer
Features
- Ceiling Fan(s), Five Piece Bath, Granite Counters, Open Floorplan, Smoke Free, Walk-In Closet(s)
- Flooring: Carpet, Wood
- Windows: Double Pane Windows, Window Coverings
- Basement: Exterior Entry,Finished
- Number of fireplaces: 3
- Fireplace features: Basement, Bedroom, Living Room
- Common walls with other units/homes: No Common Walls
Interior area
- Total structure area: 2,946
- Total interior livable area: 2,946 sqft
- Finished area above ground: 1,895
- Finished area below ground: 998
Property
Parking
- Total spaces: 5
- Parking features: Garage, Carport
- Garage spaces: 4
- Carport spaces: 1
- Covered spaces: 5
Features
- Levels: Two
- Stories: 2
- Patio & porch: Front Porch, Patio
- Exterior features: Balcony, Garden, Private Yard
- Has spa: Yes
- Spa features: Spa/Hot Tub, Heated
- Fencing: Full
Lot
- Size: 7,600 sqft
- Features: Corner Lot, Landscaped, Level
Details
- Parcel number: 220212014
- Zoning: U-SU-C
- Special conditions: Standard
Construction
Type & style
- Home type: SingleFamily
- Architectural style: Bungalow
- Property subtype: Single Family Residence
Materials
- Brick, Stucco
- Foundation: Concrete Perimeter
- Roof: Composition
Condition
- Updated/Remodeled
- Year built: 1929
Utilities & green energy
- Water: Public
- Utilities for property: Cable Available, Electricity Connected, Internet Access (Wired), Natural Gas Connected, Phone Available
Community & neighborhood
Security
- Security features: Smoke Detector(s), Video Doorbell
Location
- Region: Denver
- Subdivision: Berkeley
Other
Other facts
- Listing terms: Cash,Conventional,FHA,Jumbo,Other,VA Loan
- Ownership: Individual
Price history
| Date | Event | Price |
|---|---|---|
| 6/23/2025 | Sold | $1,375,000-8.3%$467/sqft |
Source:  REcolorado as distributed by MLS GRID #2886024 Report a problem REcolorado as distributed by MLS GRID #2886024 Report a problem | ||
| 5/29/2025 | Pending sale | $1,499,000$509/sqft |
Source: REcolorado as distributed by MLS GRID #2886024 Report a problem | ||
| 4/1/2025 | Listed for sale | $1,499,000-11.8%$509/sqft |
Source: REcolorado as distributed by MLS GRID #2886024 Report a problem | ||
| 9/5/2024 | Listing removed | $1,699,000$577/sqft |
Source:  HomeSmart #6351093 Report a problem HomeSmart #6351093 Report a problem | ||
| 7/30/2024 | Price change | $1,699,000-2.9%$577/sqft |
Source: HomeSmart #6351093 Report a problem | ||
| 7/27/2024 | Listed for sale | $1,749,000$594/sqft |
Source: HomeSmart #6351093 Report a problem | ||
| 7/17/2024 | Listing removed | $1,749,000$594/sqft |
Source: HomeSmart #6351093 Report a problem | ||
| 6/17/2024 | Price change | $1,749,000-2.8%$594/sqft |
Source: HomeSmart #6351093 Report a problem | ||
| 6/6/2024 | Listed for sale | $1,799,000+414%$611/sqft |
Source: HomeSmart #6351093 Report a problem | ||
| 7/18/2007 | Sold | $350,000+131.6%$119/sqft |
Source: Public Record Report a problem | ||
| 3/26/1998 | Sold | $151,150$51/sqft |
Source: Public Record Report a problem | ||
Public tax history
| Year | Property taxes | Tax assessment |
|---|---|---|
| 2024 | $5,712 +40.8% | $73,720 -4.4% |
| 2023 | $4,057 +3.6% | $77,140 +51.2% |
| 2022 | $3,917 -9.4% | $51,020 -2.8% |
| 2021 | $4,324 +2.9% | $52,490 -9.9% |
| 2020 | $4,203 +9.4% | $58,280 -0.7% |
| 2019 | $3,843 | $58,687 +18.1% |
| 2018 | $3,843 +0.3% | $49,680 |
| 2017 | $3,832 +10.7% | $49,680 +12.2% |
| 2016 | $3,460 +2.2% | $44,290 |
| 2015 | $3,386 0% | $44,290 +8.6% |
| 2014 | $3,388 +5.5% | $40,770 |
| 2013 | $3,211 +17.9% | $40,770 +6.8% |
| 2012 | $2,723 +11.4% | $38,190 +0.5% |
| 2011 | $2,445 +2.2% | $37,990 +3.5% |
| 2010 | $2,392 +61.3% | $36,720 |
| 2009 | $1,483 -0.2% | $36,720 +65.3% |
| 2008 | $1,486 +8.8% | $22,210 |
| 2007 | $1,365 +1.1% | $22,210 +8.9% |
| 2006 | $1,350 +9.6% | $20,390 |
| 2005 | $1,232 | $20,390 |
Find assessor info on the county website
Neighborhood: Berkeley

Nearby schools
GreatSchools rating
- 8/10Centennial A School for Expeditionary LearningGrades: PK-5Distance: 0.5 mi
- 9/10Skinner Middle SchoolGrades: 6-8Distance: 0.5 mi
- 5/10North High SchoolGrades: 9-12Distance: 1.5 mi
Schools provided by the listing agent
- Elementary: Centennial
- Middle: Denver Montessori
- High: North
- District: Denver 1
Source: REcolorado as distributed by MLS GRID. This data may not be complete. We recommend contacting the local school district to confirm school assignments for this home.
Get a cash offer in 3 minutes
Find out how much your home could sell for in as little as 3 minutes with a no-obligation cash offer.
Estimated market value
$1,322,400
Get a cash offer in 3 minutes
Find out how much your home could sell for in as little as 3 minutes with a no-obligation cash offer.
Estimated market value
$1,322,400
- Colorado
- Denver County
- Denver
- 80211
- Berkeley
- 4545 King Street
Nearby cities
Nearby neighborhoods
Nearby zip codes
Other Denver Topics
