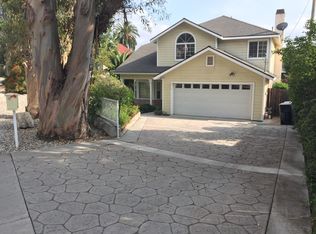
This elegant, modern 2-story home lends itself to very comfortable living.Gated entry and covered tile walkway draw one into the lovely granite floor entry which will leave one feeling refreshed. Walk into a very nicely designed living room with engineered flooring, fireplace, built-in shelving and plantation shutters. Enjoy the exquisite kitchen with paneled Viking refrigerator, Viking ovens, engineered flooring, large steel Viking vent hood and granite countertops. There is a convenient dining area adjacent to the kitchen for sharing meals. After eating plop down into a sofa or chair to relax in the spacious den or step out through sliders into the private, tranquil patio where one can elevate their backyard experience with the outstanding covered outdoor kitchen and bar. The lush landscape and block walls lend privacy to the peaceful setting. All the generous sized bedrooms are upstairs with two carpeted rooms: one with two full size beds and one with a queen-sized bed. Rooms have updated windows and sensibly sized closets. Hall bath has a tub/shower combination with granite countertops and tile floors. The refined primary bedroom features engineered flooring, bright block of updated windows with plantation shutters, step up closet and an en suite bathroom with tile floors, granite counter tops, double sinks and roomy shower.There is an additional half bath downstairs, side patio off entry and decking to the backyard. There are decorative fitted driveway and side patio pavers with parking for three cars in the driveway.Close to parks, top rated schools, shopping and has easy access to freeways.
Sold for $1,370,000
Street View
Listed by: Engel & Voelkers La Canada • Maria Muriello • Contact: 818-807-3094
Bought with: Beverly and Company, Inc.
$1,370,000
4545 La Crescenta Ave, La Crescenta, CA 91214
3beds
1,944sqft
Single Family Residence
Built in 1978
7,049 Square Feet Lot
$1,545,900 Zestimate®
$705/sqft
$5,022 Estimated rent
Home value
$1,545,900
$1.45M - $1.65M
$5,022/mo
Zestimate® history
Owner options
List your home for rent
$5,022/mo
Rent Zestimate®
Find your next renter with Zillow Rental Manager. Plus, with online applications, you can quickly screen prospective tenants – for free.
$5,022/mo
Rent Zestimate®
Refinance and save
$8,865/mo
Est. payment
Refinancing to a lower rate could help reduce your monthly payments and save thousands over the life of the loan.
$8,865/mo
Est. payment
Explore your selling options
Work with a Zillow partner agent
Leverage their expertise and Zillow's premium Showcase listings to get your home seen by more buyers.
Get startedList with your own agent
Get your home in front of millions of buyers by listing it on Zillow.
Learn how to do itSell it yourself
Take full control of how buyers see your home on Zillow by listing For Sale by Owner (FSBO).
List your homeWhat's special
Decorative fitted drivewayQueen-sized bedLush landscapeUpdated windowsTile floorsStep up closetRefined primary bedroom
Zillow last checked:
Listing updated:
Listed by:
Maria Muriello DRE #01015783 818-807-3094,
Engel & Voelkers La Canada
Bought with:
Amy Weber, DRE #01946366
Beverly and Company, Inc.
Source: CRMLS,MLS#: P1-14533 Originating MLS: California Regional MLS (Ventura & Pasadena-Foothills AORs)
Originating MLS: California Regional MLS (Ventura & Pasadena-Foothills AORs)Facts & features
Interior
Bedrooms & bathrooms
- Bedrooms: 3
- Bathrooms: 3
- Full bathrooms: 1
- 3/4 bathrooms: 1
- 1/2 bathrooms: 1
- Main level bathrooms: 1
Rooms
- Room types: Bedroom
Bedroom
- Features: All Bedrooms Up
Bathroom
- Features: Granite Counters, Laminate Counters
Kitchen
- Features: Granite Counters
Heating
- Central
Cooling
- Central Air
Appliances
- Included: Dishwasher, Refrigerator, Water Heater
Features
- Granite Counters, Pantry, All Bedrooms Up
- Flooring: See Remarks
- Has fireplace: Yes
- Fireplace features: Gas
- Common walls with other units/homes: No Common Walls
Interior area
- Total interior livable area: 1,944 sqft
Property
Parking
- Total spaces: 2
- Parking features: Garage - Attached
- Attached garage spaces: 2
Features
- Levels: Two
- Stories: 2
- Patio & porch: Concrete, Open, Patio, Wood
- Pool features: None
- Spa features: None
- Fencing: Masonry
- Has view: Yes
- View description: None
Lot
- Size: 7,049 Square Feet
- Features: Back Yard
Details
- Parcel number: 5803010021
- Special conditions: Trust
Construction
Type & style
- Home type: SingleFamily
- Architectural style: Modern
- Property subtype: Single Family Residence
Materials
- Stucco
- Roof: Tile
Condition
- New construction: No
- Year built: 1978
Utilities & green energy
- Sewer: Sewer Tap Paid
- Water: Public
- Utilities for property: Cable Available
Community & HOA
Community
- Features: Dog Park, Foothills, Hiking, Park
- Security: Carbon Monoxide Detector(s), Fire Detection System, Smoke Detector(s)
- Subdivision: Not Applicable
Location
- Region: La Crescenta
Financial & listing details
- Price per square foot: $705/sqft
- Tax assessed value: $1,397,400
- Annual tax amount: $15,832
- Date on market: 7/28/2023
- Cumulative days on market: 46 days
- Listing terms: Cash to New Loan
- Exclusions: Microwave and washer and dryer belong to the tenants. Built- in microwave is not operative
Price history
| Date | Event | Price |
|---|---|---|
| 10/5/2023 | Sold | $1,370,000-1.8%$705/sqft |
Source:  CRMLS #P1-14533 Report a problem CRMLS #P1-14533 Report a problem | ||
| 9/13/2023 | Pending sale | $1,395,000$718/sqft |
Source: CRMLS #P1-14533 Report a problem | ||
| 8/14/2023 | Listed for sale | $1,395,000$718/sqft |
Source: CRMLS #P1-14533 Report a problem | ||
| 8/12/2023 | Contingent | $1,395,000$718/sqft |
Source: CRMLS #P1-14533 Report a problem | ||
| 7/28/2023 | Listed for sale | $1,395,000$718/sqft |
Source:  Pasadena Foothills MLS #P1-14533 Report a problem Pasadena Foothills MLS #P1-14533 Report a problem | ||
Public tax history
| Year | Property taxes | Tax assessment |
|---|---|---|
| 2025 | $15,832 +2.5% | $1,397,400 +2% |
| 2024 | $15,446 +99.5% | $1,370,000 +106.6% |
| 2023 | $7,742 +4.4% | $663,101 +2% |
| 2022 | $7,416 +2.9% | $650,100 +2% |
| 2021 | $7,209 +1.5% | $637,354 +1% |
| 2020 | $7,105 | $630,820 +2% |
| 2019 | $7,105 +4.6% | $618,452 +2% |
| 2018 | $6,792 | $606,327 +2% |
| 2017 | $6,792 +1.6% | $594,439 +2% |
| 2016 | $6,686 +3.4% | $582,784 +1.5% |
| 2015 | $6,466 +3.1% | $574,031 +2% |
| 2014 | $6,274 | $562,788 +2.5% |
| 2012 | -- | $549,262 +2% |
| 2011 | -- | $538,493 +0.8% |
| 2010 | -- | $534,470 -0.2% |
| 2009 | -- | $535,741 +2% |
| 2008 | -- | $525,237 +2% |
| 2007 | -- | $514,939 +2% |
| 2006 | -- | $504,843 |
| 2005 | -- | $504,843 +4% |
| 2004 | -- | $485,242 +1.9% |
| 2003 | -- | $476,350 +17.8% |
| 2002 | -- | $404,300 +21% |
| 2000 | -- | $334,200 |
Find assessor info on the county website
Neighborhood: 91214
Nearby homes
- $1,239,0003 bd2 ba1.8k sqft4541 La Crescenta Ave, La Crescenta, CA 91214Off Market
- $1,589,2004 bd3 ba2.3k sqft2810 Fairmount Ave, La Crescenta, CA 91214Off Market
- $1,835,6005 bd4 ba3k sqft2817 Sanborn Ave, La Crescenta, CA 91214Off Market
- $97,706-- bd-- ba-- sqft2817 Sanborn Ave, La Crescenta, CA 91214Off Market
- $935,8002 bd1 ba816 sqft4603 La Crescenta Ave, La Crescenta, CA 91214Off Market
- $1,027,0003 bd2 ba1.6k sqft4600 La Crescenta Ave, La Crescenta, CA 91214Off Market
- $8,850-- bd-- ba-- sqft4600 La Crescenta Ave, La Crescenta, CA 91214Off Market
- $1,328,2003 bd3 ba1.9k sqft4535 La Crescenta Ave, La Crescenta, CA 91214Off Market
Nearby schools
GreatSchools rating
- 10/10Monte Vista Elementary SchoolGrades: K-6Distance: 0.4 mi
- 8/10Rosemont Middle SchoolGrades: 7-8Distance: 0.2 mi
- 10/10Crescenta Valley High SchoolGrades: 9-12Distance: 0.3 mi
Schools provided by the listing agent
- Middle: Rosemont
Source: CRMLS. This data may not be complete. We recommend contacting the local school district to confirm school assignments for this home.
Get a cash offer in 3 minutes
Find out how much your home could sell for in as little as 3 minutes with a no-obligation cash offer.
Estimated market value
$1,545,900
Get a cash offer in 3 minutes
Find out how much your home could sell for in as little as 3 minutes with a no-obligation cash offer.
Estimated market value
$1,545,900
- California
- Los Angeles County
- La Crescenta-Montrose
- 91214
- 4545 La Crescenta Ave
Nearby cities
Nearby zip codes
Other La Crescenta-Montrose Topics
- Apartments for Rent in 91214
- Houses for Sale in 91214
- Houses for Rent in 91214
- 91214 Real Estate
- La Crescenta-Montrose Condos
- Houses for Sale in La Crescenta-Montrose
- Newest Listings in La Crescenta-Montrose
- La Crescenta-Montrose Home Values
- La Crescenta-Montrose Real Estate Agents
- La Crescenta-Montrose Refinance
- La Crescenta-Montrose Mortgage Rates
