Skip main navigation
Closed
  • $450,000

    4545 Lionshead Cir, Lithonia, GA 30038

    4beds
    2,983sqft
    Single Family Residence, Residential
    Built in 2000
    0.3 Acres Lot
    $411,800 Zestimate®
    $151/sqft
    $2,601 Estimated rent

    Home value

    $411,800

    $383,000 - $441,000

    $2,601/mo

    Zestimate® history
    Loading
    Loading...

    Owner options

    List your home for rent

    $2,601/mo

    Rent Zestimate®

    Find your next renter with Zillow Rental Manager. Plus, with online applications, you can quickly screen prospective tenants – for free.

    Learn more

    $2,601/mo

    Rent Zestimate®

    Refinance and save

    $3,406/mo

    Est. payment

    Refinancing to a lower rate could help reduce your monthly payments and save thousands over the life of the loan.

    See today's rates

    $3,406/mo

    Est. payment

    Explore your selling options

    Work with a Zillow partner agent

    Leverage their expertise and Zillow's premium Showcase listings to get your home seen by more buyers.

    Get started

    List with your own agent

    Get your home in front of millions of buyers by listing it on Zillow.

    Learn how to do it

    Sell it yourself

    Take full control of how buyers see your home on Zillow by listing For Sale by Owner (FSBO).

    List your home

    What's special

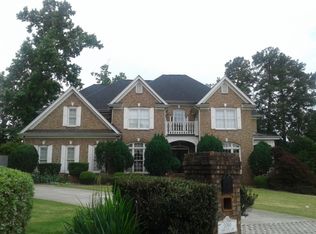
    Welcome to Lionshead—a breathtaking 4-bedroom, 3-bath brick home that redefines luxury and comfort in one of Stonecrest’s most sought-after swim-tennis communities. This pristine residence is a rare find, offering a perfect blend of opulence and convenience. From the moment you step inside, you’ll be greeted by a warm and inviting ambiance that feels both spacious and grand. The formal dining and living rooms provide sophisticated spaces for gatherings, while the versatile flex room on the main floor can serve as an office or a fourth bedroom, depending on your lifestyle. At the heart of this home is the stunning kitchen, boasting a large granite island, ample cabinet storage, beautiful granite countertops, and a brand new 5-burner gas cooktop ready to inspire your culinary adventures. This chef’s paradise seamlessly connects to the sunlit two-story family room, which features a grand fireplace and large expansive windows that fill the space with natural light. You have a picturesque view of your own private wooded backyard and expansive deck from the family room or kitchen. It's an inviting space, ideal for hosting gatherings and relishing those delightful summer evenings. The luxurious master suite provides a serene escape, complete with a private sitting area and cozy fireplace. Pamper yourself in the spa-inspired master bath, which boasts a double vanity, soaring vaulted ceilings, a separate tub and shower, and a soothing whirlpool tub. Convenience is key, with easy access to Interstate 20, which places you just 25 minutes from Midtown Atlanta and Hartsfield-Jackson Airport. Enjoy the best of Stonecrest living, with nearby Stonecrest Mall, the picturesque Panola/Shoals Walking Trails, and a plethora of shopping and dining options. Discover a lifestyle of unparalleled comfort and convenience at Lionshead.

    Zillow last checked:

    Listing updated:

    Listing Provided by:

    Chorlette Harvey,

    Atlanta Communities 404-304-1551

    Bought with:

    Hester Group

    Harry Norman Realtors

    Latisha Blake, 413179

    Harry Norman Realtors

    Source: FMLS GA,MLS#: 7429246MLS Logo

    Facts & features

    Interior

    Bedrooms & bathrooms
    • Bedrooms: 4
    • Bathrooms: 3
    • Full bathrooms: 3
    • Main level bathrooms: 1
    • Main level bedrooms: 1
    Primary bedroom
    • Features: Oversized Master, Sitting Room
    • Level: Oversized Master, Sitting Room
    Bedroom
    • Features: Oversized Master, Sitting Room
    Primary bathroom
    • Features: Double Vanity, Separate Tub/Shower, Soaking Tub, Vaulted Ceiling(s)
    Dining room
    • Features: Separate Dining Room
    Kitchen
    • Features: Kitchen Island, Pantry, View to Family Room
    Heating
    • Central, Forced Air
    Cooling
    • Ceiling Fan(s), Central Air
    Appliances
    • Included: Dishwasher, Gas Cooktop, Microwave
    • Laundry: Laundry Room, Upper Level
    Features
    • Crown Molding, Double Vanity, Entrance Foyer 2 Story, Vaulted Ceiling(s), Walk-In Closet(s)
    • Flooring: Ceramic Tile, Hardwood
    • Windows: Double Pane Windows, Insulated Windows
    • Basement: None
    • Number of fireplaces: 2
    • Fireplace features: Family Room, Master Bedroom
    • Common walls with other units/homes: No Common Walls
    Interior area
    • Total structure area: 2,983
    • Total interior livable area: 2,983 sqft

    Property

    Parking
    • Total spaces: 2
    • Parking features: Garage, Garage Door Opener, Garage Faces Side, Kitchen Level
    • Garage spaces: 2
    Accessibility
    • Accessibility features: None
    Features
    • Levels: Two
    • Stories: 2
    • Patio & porch: Deck
    • Exterior features: Lighting, Private Yard, Rain Gutters
    • Pool features: None
    • Spa features: Community
    • Fencing: None
    • Has view: Yes
    • View description: Neighborhood, Trees/Woods
    • Waterfront features: None
    • Body of water: None
    Lot
    • Size: 0.30 Acres
    • Features: Back Yard, Front Yard, Private
    Details
    • Additional structures: None
    • Parcel number: 15 096 10 015
    • Other equipment: None
    • Horse amenities: None

    Construction

    Type & style
    • Home type: SingleFamily
    • Architectural style: A-Frame,Traditional
    • Property subtype: Single Family Residence, Residential
    Materials
    • Brick 3 Sides
    • Foundation: Slab
    • Roof: Composition
    Condition
    • Resale
    • New construction: No
    • Year built: 2000

    Utilities & green energy

    • Electric: None
    • Sewer: Public Sewer
    • Water: Public
    • Utilities for property: Cable Available, Electricity Available, Natural Gas Available, Phone Available, Water Available
    Green energy
    • Energy efficient items: None
    • Energy generation: None

    Community & neighborhood

    Security
    • Security features: Smoke Detector(s)
    Community
    • Community features: Clubhouse, Homeowners Assoc, Pool, Tennis Court(s)
    Location
    • Region: Lithonia
    • Subdivision: Lionshead

    HOA & financial

    HOA
    • Has HOA: Yes
    • HOA fee: $650 annually
    • Services included: Swim, Tennis

    Other

    Other facts
    • Listing terms: 1031 Exchange,Cash,Conventional,FHA,VA Loan
    • Road surface type: Asphalt, Paved

    Price history

    DateEventPrice
    8/26/2024Sold$450,000$151/sqft
    Source: FMLS GA #7429246 Report a problem
    8/6/2024Contingent$450,000$151/sqft
    Source: GAMLS #10349315 Report a problem
    7/30/2024Listed for sale$450,000+99.1%$151/sqft
    Source: FMLS GA #7429246 Report a problem
    9/30/2014Sold$226,000+2.7%$76/sqft
    Source: FMLS GA #5281726 Report a problem
    6/3/2014Listing removed$220,000$74/sqft
    Source: Coldwell Banker Residential Brokerage - Dunwoody #5281726 Report a problem
    5/17/2014Pending sale$220,000$74/sqft
    Source: Coldwell Banker Residential Brokerage - Dunwoody #5281726 Report a problem
    5/3/2014Price change$220,000-13.7%$74/sqft
    Source: Coldwell Banker Residential Brokerage - Dunwoody #5281726 Report a problem
    4/26/2014Price change$255,000+0.4%$85/sqft
    Source: Coldwell Banker Residential Brokerage - Dunwoody #5281726 Report a problem
    3/6/2014Price change$254,000-4.2%$85/sqft
    Source: Coldwell Banker Residential Brokerage - Dunwoody #5196350 Report a problem
    11/28/2013Price change$265,000-3.6%$89/sqft
    Source: Coldwell Banker Residential Brokerage - South Gwinnett #5196350 Report a problem
    9/25/2013Pending sale$275,000$92/sqft
    Source: Coldwell Banker Residential Brokerage - South Gwinnett #5196350 Report a problem
    9/14/2013Listed for sale$275,000-18.6%$92/sqft
    Source: Coldwell Banker Residential Brokerage - South Gwinnett #5196350 Report a problem
    10/18/2006Sold$338,000+24.3%$113/sqft
    Source: Public Record Report a problem
    1/13/2006Sold$272,000-6.2%$91/sqft
    Source: Public Record Report a problem
    9/24/2001Sold$289,900$97/sqft
    Source: Public Record Report a problem

    Public tax history

    YearProperty taxesTax assessment
    2025$7,919 +64.1%$166,800 +3.2%
    2024$4,826 +18.3%$161,640 +2.6%
    2023$4,080 -5%$157,520 +10.4%
    2022$4,294 +16.9%$142,680 +25.7%
    2021$3,675 +3.8%$113,480 +4%
    2020$3,540 +2.4%$109,120 +4.7%
    2019$3,457 -38.6%$104,240 +12.9%
    2018$5,631 +165%$92,360 +28.1%
    2017$2,125 -37.3%$72,080 -27.7%
    2016$3,392 $99,760 +0.9%
    2014$3,392 $98,880
    2013-- $98,880
    2012-- $98,880 +53.7%
    2011-- $64,320 -32.5%
    2010$1,733 +13.6%$95,240 -8.7%
    2009$1,525 -41.5%$104,320 -21%
    2008$2,608 -52.9%$132,000
    2007$5,533 $132,000
    2006$5,533 +62.8%$132,000 +11%
    2005$3,399 +8.6%$118,920 +6%
    2004$3,131 +8.8%$112,200 -2.2%
    2003$2,878 -35%$114,680 +4.1%
    2002$4,431 +6.9%$110,120
    2001$4,146 $110,120

    Find assessor info on the county website

    Neighborhood: 30038

    Nearby schools

    GreatSchools rating
    Schools provided by the listing agent
    • Elementary: Browns Mill
    • Middle: Salem
    • High: Martin Luther King Jr

    Source: FMLS GA. This data may not be complete. We recommend contacting the local school district to confirm school assignments for this home.

    Get a cash offer in 3 minutes
    Find out how much your home could sell for in as little as 3 minutes with a no-obligation cash offer.
    Estimated market value
    $411,800
    Get a cash offer in 3 minutes
    Find out how much your home could sell for in as little as 3 minutes with a no-obligation cash offer.
    Estimated market value
    $411,800