Skip main navigation
Off market
Street View
  • $433,900

    4545 Missaukee Ave SW, Grandville, MI 49418

    5beds
    2,300sqft
    SingleFamily
    Built in 1985
    10,018 Square Feet Lot
    $433,900 Zestimate®
    $189/sqft
    $3,330 Estimated rent

    Home value

    $433,900

    $412,000 - $456,000

    $3,330/mo

    Zestimate® history
    Loading
    Loading...

    Owner options

    List your home for rent

    $3,330/mo

    Rent Zestimate®

    Find your next renter with Zillow Rental Manager. Plus, with online applications, you can quickly screen prospective tenants – for free.

    Learn more

    $3,330/mo

    Rent Zestimate®

    Refinance and save

    $2,761/mo

    Est. payment

    Refinancing to a lower rate could help reduce your monthly payments and save thousands over the life of the loan.

    See today's rates

    $2,761/mo

    Est. payment

    Explore your selling options

    Work with a Zillow partner agent

    Leverage their expertise and Zillow's premium Showcase listings to get your home seen by more buyers.

    Get started

    List with your own agent

    Get your home in front of millions of buyers by listing it on Zillow.

    Learn how to do it

    Sell it yourself

    Take full control of how buyers see your home on Zillow by listing For Sale by Owner (FSBO).

    List your home

    What's special

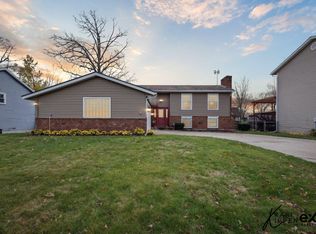
    This large ranch home has 5 bedrooms, 3.5 baths. A warm fireplace, two car garage, fenced back yard, and beautiful landscaping round out this move-in ready home. The main floor received several renovations in 2021. The step down living room was raised to the level of the rest of home. The fireplace was replaced with a higher efficiency gas unit with stone surround, granite hearth, and reclaimed barn wood mantle. The stair railing was replaced with a half wall with built in bookshelves and a reclaimed barn wood top encased in epoxy resin for durability. The ceiling beam was replaced with reclaimed barn wood. Everything was freshly painted and new craftsman trim and interior doors installed. Vinyl plank flooring throughout. All three main floor bedrooms have fresh paint and carpet. Master bath was gutted to the studs and about 50 square feet added. Master bath now has a full size shower, linen closet, and dual vanity. The deck and concrete patio were completely torn out and replaced with a bi-level Trex composite deck. Upper level is 10x16, lower level is 12x16. Main floor has an open floor plan living room and dining room that share a 10 foot vaulted ceiling. The living room is warm and inviting with large windows overlooking the back yard. The main floor laundry includes a half bath. Three bedrooms and a main bath wrap up the main floor. The master bedroom includes dual closets and a master bath. Updated lighting has been installed throughout the main floor. The daylight basement contains a large family room with bar/sink and built-in entertainment center with electric fireplace. There are two nice size bedrooms and a full bath. There are also an unfinished storage/mechanical room and workshop. The two car garage has two storage closets as well as the access to additional attic storage. The front yard is all freshly landscaped with perennial plants that require little maintenance. The expanded driveway provides off-street parking for a 3rd vehicle as well as room for a small trailer beside the garage. The back yard has privacy fence, fresh landscaping, and a fire pit area. The bi-level deck provides plenty of space for entertaining. The house is quite energy efficient. New Pella windows throughout the home in 2019 are a major contribution. A new 4 inch filtration system in 2019 allows for better, more efficient air flow when heating and cooling. Additionally, LED bulbs are used throughout. The air conditioning unit was replaced with a high efficiency unit in 2013. The 50 gallon hot water heater was also replaced in 2013. The neighborhood is quiet and everyone is friendly. There is very little street traffic.

    This property is off market, which means it's not currently listed for sale or rent on Zillow. This may be different from what's available on other websites or public sources.

    Facts & features

    Interior

    Bedrooms & bathrooms
    • Bedrooms: 5
    • Bathrooms: 4
    • Full bathrooms: 3
    • 1/2 bathrooms: 1
    Heating
    • Forced air, Other, Gas
    Cooling
    • Central
    Appliances
    • Included: Dishwasher, Dryer, Freezer, Garbage disposal, Microwave, Range / Oven, Refrigerator, Washer
    Features
    • Flooring: Carpet, Laminate, Linoleum / Vinyl
    • Basement: Finished
    • Has fireplace: Yes
    Interior area
    • Total interior livable area: 2,300 sqft

    Property

    Parking
    • Total spaces: 3
    • Parking features: Garage - Attached, Off-street
    Features
    • Exterior features: Stone, Metal
    • Has view: Yes
    • View description: None
    Lot
    • Size: 10,018 Square Feet
    Details
    • Parcel number: 411719129036

    Construction

    Type & style
    • Home type: SingleFamily
    Materials
    • Roof: Asphalt
    Condition
    • Year built: 1985

    Community & HOA

    Location
    • Region: Grandville

    Financial & listing details

    • Price per square foot: $189/sqft
    • Tax assessed value: $404,600
    • Annual tax amount: $4,129

    Price history

    DateEventPrice
    9/12/2012Sold$155,000-3.1%$67/sqft
    Source: MichRIC #12035247 Report a problem
    6/26/2012Listed for sale$160,000-4.2%$70/sqft
    Source: WEST MICHIGAN REAL ESTATE INC #12035247 Report a problem
    6/22/2007Sold$167,000$73/sqft
    Source: Public Record Report a problem

    Public tax history

    YearProperty taxesTax assessment
    2025$4,129 $202,300 +6.6%
    2024-- $189,700 +61.4%
    2021$3,092 $117,500 +8.4%
    2020$3,092 $108,400 +8%
    2019-- $100,400 -0.1%
    2018-- $100,500 +10.3%
    2017$2,800 $91,100 +8.7%
    2016$2,800 $83,800
    2015$2,800 $83,800 +13.6%
    2013-- $73,800 -5.7%
    2011-- $78,300 +6%
    2010-- $73,900 -2.6%
    2009-- $75,900 -2.6%
    2007-- $77,900 -3%
    2006-- $80,333 +3.7%
    2005-- $77,467 +3.3%
    2004-- $74,993 +6.2%
    2002-- $70,600 +2.9%
    2001-- $68,600
    Find assessor info on the county website

    Neighborhood: 49418

    Nearby schools

    GreatSchools rating
    Schools provided by the listing agent
    • High: Grandville Public
    • District: Grandville

    Source: The MLS. This data may not be complete. We recommend contacting the local school district to confirm school assignments for this home.

    Get a cash offer in 3 minutes
    Find out how much your home could sell for in as little as 3 minutes with a no-obligation cash offer.
    Estimated market value
    $433,900
    Get a cash offer in 3 minutes
    Find out how much your home could sell for in as little as 3 minutes with a no-obligation cash offer.
    Estimated market value
    $433,900