Welcome Home!!! This 2 bedroom 2 bath dual story townhome at the gated community of Village at West
Meadows is in a great location. Close to restaurants, shopping, schools, parks & easy access to the I-10 Fwy. You'll love the layout of this two story townhome, with the master suite upstairs & an ensuite bedroom downstairs. Your kitchen offers white appliances, a breakfast bar & plenty of cabinetry for storage & organization. Your spacious upstairs master suite offers a plethora of natural light, a walk in closet, a vanity, as well as a shower/tub combo & direct access to your covered balcony. This gated community home also offers a ceiling fan, a wood burning fireplace in the living room, vaulted ceilings, a front security door for your privacy, as well as a covered balcony & patio to enjoy. This gem in the desert is a Great Buy & a Must See!!!
**Furniture is available on a separate bill of sale.
Sold for $160,000
$160,000
4545 N 67TH Avenue #1058, Phoenix, AZ 85033
2beds
1,247sqft
Townhouse
Built in 1986
794 Square Feet Lot
$160,500 Zestimate®
$128/sqft
$1,494 Estimated rent
Home value
$160,500
$148,000 - $175,000
$1,494/mo
Zestimate® history
Owner options
List your home for rent
$1,494/mo
Rent Zestimate®
Find your next renter with Zillow Rental Manager. Plus, with online applications, you can quickly screen prospective tenants – for free.
$1,494/mo
Rent Zestimate®
Refinance and save
$1,043/mo
Est. payment
Refinancing to a lower rate could help reduce your monthly payments and save thousands over the life of the loan.
$1,043/mo
Est. payment
Explore your selling options
Work with a Zillow partner agent
Leverage their expertise and Zillow's premium Showcase listings to get your home seen by more buyers.
Get startedList with your own agent
Get your home in front of millions of buyers by listing it on Zillow.
Learn how to do itSell it yourself
Take full control of how buyers see your home on Zillow by listing For Sale by Owner (FSBO).
List your homeWhat's special
Covered balconyMaster suite upstairsPlethora of natural lightBreakfast barWalk in closetSpacious upstairs master suiteKitchen offers white appliances
Zillow last checked:
Listing updated:
Listed by:
Rick Metcalfe Offers@CanamRealty.com,
Canam Realty Group
Bought with:
Ivon Estrada, BR659277000
4 U Realty Plus
Source: ARMLS,MLS#: 6964736
Facts & features
Interior
Bedrooms & bathrooms
- Bedrooms: 2
- Bathrooms: 2
- Full bathrooms: 2
Heating
- Forced Air, Electric
Cooling
- Central Air, Ceiling Fan(s)
Appliances
- Included: Washer/Dryer Stacked, Refrigerator, Built-in Microwave, Dishwasher, Disposal, Electric Range
- Laundry: Inside
Features
- High Speed Internet, Upstairs, Eat-in Kitchen, Breakfast Bar, Vaulted Ceiling(s), Full Bth Master Bdrm, Laminate Counters
- Flooring: Laminate
- Windows: Double Pane Windows, Tinted Windows
- Has basement: No
- Number of fireplaces: 1
- Fireplace features: Wood Burning, Living Room
- Furnished: Yes
Interior area
- Total structure area: 1,247
- Total interior livable area: 1,247 sqft
Property
Parking
- Total spaces: 2
- Parking features: Detached Carport, Assigned
- Carport spaces: 1
- Uncovered spaces: 1
Accessibility
- Accessibility features: Hard/Low Nap Floors
Features
- Stories: 2
- Patio & porch: Covered
- Exterior features: Balcony, Storage
- Spa features: None
- Fencing: None
Lot
- Size: 794 Square Feet
- Features: None, Borders Common Area
Details
- Parcel number: 14443428
- Special conditions: FIRPTA may apply
Construction
Type & style
- Home type: Townhouse
- Property subtype: Townhouse
- Attached to another structure: Yes
Materials
- Stucco, Wood Frame, Painted
- Roof: Tile
Condition
- Year built: 1986
Details
- Builder name: Continental Homes
Utilities & green energy
- Sewer: Public Sewer
- Water: City Water
Community & HOA
Community
- Features: Gated, Near Bus Stop, Biking/Walking Path
- Subdivision: VILLAGE AT WEST MEADOW TOWNHOMES
HOA
- Has HOA: Yes
- Services included: Roof Repair, Sewer, Pest Control, Maintenance Grounds, Street Maint, Trash, Water, Roof Replacement, Maintenance Exterior
- HOA fee: $313 monthly
- HOA name: Village @West Meadow
- HOA phone: 623-688-3363
Location
- Region: Phoenix
Financial & listing details
- Price per square foot: $128/sqft
- Tax assessed value: $176,800
- Annual tax amount: $757
- Date on market: 2/18/2026
- Cumulative days on market: 99 days
- Listing terms: Cash
- Ownership: Condominium
- Road surface type: Asphalt
Price history
| Date | Event | Price |
|---|---|---|
| 4/27/2026 | Sold | $160,000-11.1%$128/sqft |
Source:  ARMLS #6964736 Report a problem ARMLS #6964736 Report a problem | ||
| 4/16/2026 | Pending sale | $179,900$144/sqft |
Source: ARMLS #6964736 Report a problem | ||
| 3/23/2026 | Price change | $179,900-10%$144/sqft |
Source: ARMLS #6964736 Report a problem | ||
| 1/7/2026 | Listed for sale | $199,900-18.4%$160/sqft |
Source: ARMLS #6964736 Report a problem | ||
| 8/12/2025 | Listing removed | $245,000$196/sqft |
Source: ARMLS #6819275 Report a problem | ||
| 2/12/2025 | Listed for sale | $245,000+600%$196/sqft |
Source: ARMLS #6819275 Report a problem | ||
| 4/29/2010 | Sold | $35,000-74.1%$28/sqft |
Source: ARMLS #4322414 Report a problem | ||
| 7/19/2006 | Sold | $135,000+73.1%$108/sqft |
Source: Public Record Report a problem | ||
| 3/1/2005 | Sold | $78,000$63/sqft |
Source: Public Record Report a problem | ||
Public tax history
| Year | Property taxes | Tax assessment |
|---|---|---|
| 2025 | $750 +2.8% | $17,680 +2.1% |
| 2024 | $729 -2.3% | $17,320 +341.3% |
| 2023 | $746 +5.1% | $3,925 -63.4% |
| 2022 | $710 +4.2% | $10,720 +10.7% |
| 2021 | $681 +4.5% | $9,680 +8.8% |
| 2020 | $652 -3.8% | $8,900 +16.3% |
| 2019 | $678 | $7,650 +27.3% |
| 2018 | $678 +3.4% | $6,010 +15.4% |
| 2017 | $656 +12.1% | $5,210 +9% |
| 2016 | $585 +5% | $4,780 +13% |
| 2015 | $557 | $4,230 +50.5% |
| 2014 | -- | $2,810 +22.2% |
| 2013 | -- | $2,300 |
| 2012 | -- | $2,300 +15% |
| 2011 | -- | $2,000 -69.9% |
| 2010 | -- | $6,650 -37.9% |
| 2009 | -- | $10,700 +3.9% |
| 2008 | -- | $10,300 +33.8% |
| 2007 | -- | $7,700 +18.5% |
| 2006 | -- | $6,500 |
| 2005 | -- | $6,500 +16.1% |
| 2004 | -- | $5,600 |
| 2003 | -- | $5,600 +12% |
| 2002 | -- | $5,000 |
Find assessor info on the county website
Neighborhood: Maryvale
Nearby homes
- $320,0003 bd2 ba1.2k sqft4545 N 67th Ave UNIT 1238, Phoenix, AZ 85033Sold
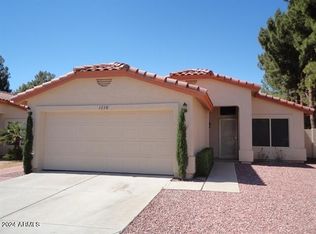
- $321,400-- bd2 ba1.3k sqft4545 N 67th Ave 1 #1133, Phoenix, AZ 85033Off Market
- $189,000-- bd2 ba1.2k sqft4545 N 67th Ave UNIT 1013, Phoenix, AZ 85033Off Market
- $199,0002 bd3 ba1.3k sqft4545 N 67th Ave UNIT 1014, Phoenix, AZ 85033Off Market
- $142,500-- bd1 ba769 sqft4545 N 67th Ave UNIT 1015, Phoenix, AZ 85033Off Market
- $190,700-- bd2 ba1.2k sqft4545 N 67th Ave UNIT 1016, Phoenix, AZ 85033Off Market
- $196,400-- bd2 ba1.3k sqft4545 N 67th Ave UNIT 1017, Phoenix, AZ 85033Off Market
- $142,4001 bd1 ba769 sqft4545 N 67th Ave UNIT 1018, Phoenix, AZ 85033Off Market
Nearby schools
GreatSchools rating
- 7/10Holiday Park SchoolGrades: PK-6Distance: 0.3 mi
- 2/10Desert Sands Academy of Mass Communication & JournalismGrades: 6-8Distance: 0.4 mi
- 3/10Trevor Browne High SchoolGrades: 9-12Distance: 1.7 mi
Schools provided by the listing agent
- Elementary: Holiday Park School
- Middle: Desert Sands Academy of Mass Communication & Journalism
- High: Trevor Browne High School
- District: Cartwright Elementary District
Source: ARMLS. This data may not be complete. We recommend contacting the local school district to confirm school assignments for this home.
Get a cash offer in 3 minutes
Find out how much your home could sell for in as little as 3 minutes with a no-obligation cash offer.
Estimated market value
$160,500
Get a cash offer in 3 minutes
Find out how much your home could sell for in as little as 3 minutes with a no-obligation cash offer.
Estimated market value
$160,500
- Arizona
- Maricopa County
- Phoenix
- 85033
- Maryvale
- 4545 N 67TH Avenue Unit 1058
Nearby cities
Nearby neighborhoods
Nearby zip codes
Other Phoenix Topics
