Skip main navigation
Sold for $6,250,000
  • $6,250,000

    4545 N LAUNFAL Avenue, Phoenix, AZ 85018

    5beds
    5,630sqft
    Single Family Residence
    Built in 2019
    0.57 Acres Lot
    $6,120,400 Zestimate®
    $1,110/sqft
    $7,521 Estimated rent

    Home value

    $6,120,400

    $5.57M - $6.73M

    $7,521/mo

    Zestimate® history
    Loading
    Loading...

    Owner options

    List your home for rent

    $7,521/mo

    Rent Zestimate®

    Find your next renter with Zillow Rental Manager. Plus, with online applications, you can quickly screen prospective tenants – for free.

    Learn more

    $7,521/mo

    Rent Zestimate®

    Refinance and save

    $28,558/mo

    Est. payment

    Refinancing to a lower rate could help reduce your monthly payments and save thousands over the life of the loan.

    See today's rates

    $28,558/mo

    Est. payment

    Explore your selling options

    Work with a Zillow partner agent

    Leverage their expertise and Zillow's premium Showcase listings to get your home seen by more buyers.

    Get started

    List with your own agent

    Get your home in front of millions of buyers by listing it on Zillow.

    Learn how to do it

    Sell it yourself

    Take full control of how buyers see your home on Zillow by listing For Sale by Owner (FSBO).

    List your home

    What's special

    Large poolSleek designLush landscapingBreathtaking mountain vistasAbundance of natural lightPrivate oasisPicturesque landscapes
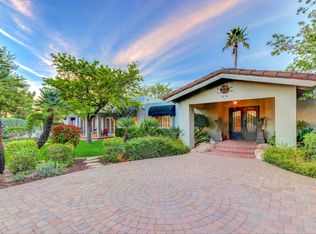
    4545 Launfal - Offered FURNISHED! Welcome to your own slice of paradise, located in the idyllic Arcadia neighborhood of Phoenix. Providing an unparalleled setting amidst picturesque landscapes and breathtaking mountain vistas, the home offers a lifestyle of convenience and sophistication, with proximity to upscale shopping destinations, fine dining establishments, and world-class entertainment venues, ensuring every desire is effortlessly met. Yet, despite its proximity to urban amenities, the home remains a sanctuary of serenity and seclusion, offering a peaceful retreat from the hustle and bustle of city life. The home embodies luxury living with its sleek design and modern amenities. As you enter, the spacious living areas boast an abundance of natural light and elegant finishes, creating an inviting atmosphere for entertaining guests or relaxing with family. The gourmet kitchen is a chef's dream, featuring high-end appliances, custom cabinetry, and a large island perfect for meal preparation and casual dining. Adjacent to the kitchen, the formal dining room offers a sophisticated space for hosting dinner parties and special occasions, tastefully integrated with a wine wall that not only serves as a visually stunning backdrop, but acts as a temperature-controlled wine cellar, adding an element of refinement that elevates the overall ambiance of the space. Retreat to the spacious primary suite with fireplace and views of Camelback Mountain, complete with an expansive bathroom area, with separate commodes and large walk-in closets, for added convenience and functionality. The home not only boasts three large ensuite guest bedrooms in the main house, but also a guest casita with private entrance, offering a truly exclusive retreat for discerning visitors. Step outside to your own private oasis, where relaxation and recreation await. The expansive covered patio allows for ideal outdoor living, while enjoying a backyard that is an entertainer's dream, featuring a large pool and built in spa area surrounded by lush landscaping, multiple seating areas, and numerous patio spaces perfect for outdoor dining and lounging. With its prime location, this exceptional residence offers the perfect vantage point to appreciate the natural beauty of Camelback Mountain while enjoying the ultimate in outdoor living. Whether hosting a poolside gathering with friends and family or simply soaking in the peaceful ambiance, it is truly an unforgettable setting for relaxation and enjoyment. Your dream home awaits - seize the opportunity to make it yours and discover the epitome of Arizona living.

    Zillow last checked:

    Listing updated:

    Listed by:

    Andrew Beardsley 602-399-3507,

    Silverleaf Realty,

    Caroline Van Arsdale 480-220-4278,

    Silverleaf Realty

    Bought with:

    Andrew Beardsley, SA638595000

    Silverleaf Realty

    Caroline Van Arsdale, SA645641000

    Silverleaf Realty

    Source: ARMLS,MLS#: 6781063MLS Logo

    Facts & features

    Interior

    Bedrooms & bathrooms
    • Bedrooms: 5
    • Bathrooms: 6
    • Full bathrooms: 5
    • 1/2 bathrooms: 1
    Heating
    • Electric
    Cooling
    • HVAC SEER Rating, Central Air, Programmable Thmstat
    Appliances
    • Included: Dryer, Washer, Reverse Osmosis, Refrigerator, Built-in Microwave, Dishwasher, Disposal, Gas Range, Gas Oven, Water Purifier
    • Laundry: Inside
    Features
    • Pantry, Non-laminate Counter, High Speed Internet, Smart Home, Double Vanity, Eat-in Kitchen, Breakfast Bar, 9+ Flat Ceilings, No Interior Steps, Vaulted Ceiling(s), Wet Bar, Kitchen Island, Full Bth Master Bdrm, Separate Shwr & Tub
    • Flooring: Tile, Wood
    • Windows: Low Emissivity Windows, Double Pane Windows, Wood Frames
    • Has basement: No
    • Number of fireplaces: 3
    • Fireplace features: Fire Pit, Exterior Fireplace, Family Room, Master Bedroom, Gas
    Interior area
    • Total structure area: 5,630
    • Total interior livable area: 5,630 sqft

    Property

    Parking
    • Total spaces: 4
    • Parking features: Gated, Garage Door Opener, Direct Access, Attch'd Gar Cabinets
    • Garage spaces: 4
    Features
    • Stories: 1
    • Patio & porch: Covered, Patio
    • Exterior features: Playground, Private Yard, Built-in Barbecue
    • Has private pool: Yes
    • Pool features: Variable Speed Pump, Play Pool, Heated
    • Has spa: Yes
    • Spa features: Heated, Private
    • Fencing: Block
    • Has view: Yes
    • View description: Mountain(s)
    Lot
    • Size: 0.57 Acres
    • Features: Sprinklers In Rear, Sprinklers In Front, Synthetic Grass Frnt, Synthetic Grass Back, Auto Timer H2O Front, Auto Timer H2O Back
    Details
    • Additional structures: Guest House
    • Parcel number: 17235005K

    Construction

    Type & style
    • Home type: SingleFamily
    • Property subtype: Single Family Residence
    Materials
    • Brick Veneer, Spray Foam Insulation, Synthetic Stucco, Wood Frame, Painted
    • Roof: Metal
    Condition
    • Year built: 2019
    Details
    • Builder name: Encanta

    Utilities & green energy

    • Sewer: Public Sewer
    • Water: City Water
    Green energy
    • Energy efficient items: Multi-Zones
    • Water conservation: Low-Flow Fixtures, Tankless Ht Wtr Heat, Recirculation Pump

    Community & HOA

    Community
    • Security: Fire Sprinkler System, Security System Owned
    • Subdivision: Arcadia
    HOA
    • Has HOA: No
    • Services included: No Fees
    Location
    • Region: Phoenix

    Financial & listing details

    • Price per square foot: $1,110/sqft
    • Tax assessed value: $4,135,100
    • Annual tax amount: $15,125
    • Date on market: 12/13/2025
    • Cumulative days on market: 105 days
    • Listing terms: Cash,Conventional
    • Ownership: Fee Simple

    Price history

    DateEventPrice
    3/6/2025Sold$6,250,000-5.2%$1,110/sqft
    Source: ARMLS #6781063 Report a problem
    2/20/2025Pending sale$6,595,000$1,171/sqft
    Source: ARMLS #6781063 Report a problem
    1/31/2025Price change$6,595,000-1.5%$1,171/sqft
    Source: ARMLS #6781063 Report a problem
    11/7/2024Listed for sale$6,695,000+7.1%$1,189/sqft
    Source: ARMLS #6781063 Report a problem
    8/15/2024Sold$6,250,000-5.2%$1,110/sqft
    Source: ARMLS #6700040 Report a problem
    5/3/2024Listed for sale$6,595,000+95.4%$1,171/sqft
    Source: ARMLS #6700040 Report a problem
    4/15/2020Sold$3,375,000-6.1%$599/sqft
    Source: ARMLS #6005700 Report a problem
    11/16/2019Listed for sale$3,595,000$639/sqft
    Source: Russ Lyon Sotheby's International Realty #6005700 Report a problem

    Public tax history

    YearProperty taxesTax assessment
    2025$15,765 +4.9%$413,510 -1.7%
    2024$15,030 +2.1%$420,560 +131.7%
    2023$14,718 +3.8%$181,475 -29.8%
    2022$14,179 -2.2%$258,430 +2.1%
    2021$14,492 +80.8%$253,230 +13.1%
    2020$8,016 +4%$223,950 +41.7%
    2019$7,709 $158,025 +901.4%
    2017$7,709 $15,780
    Find assessor info on the county website

    Neighborhood: Camelback East

    Nearby schools

    GreatSchools rating
    Schools provided by the listing agent
    • Elementary: Hopi Elementary School
    • Middle: Ingleside Middle School
    • High: Arcadia High School
    • District: Scottsdale Unified District

    Source: ARMLS. This data may not be complete. We recommend contacting the local school district to confirm school assignments for this home.

    Get a cash offer in 3 minutes
    Find out how much your home could sell for in as little as 3 minutes with a no-obligation cash offer.
    Estimated market value
    $6,120,400
    Get a cash offer in 3 minutes
    Find out how much your home could sell for in as little as 3 minutes with a no-obligation cash offer.
    Estimated market value
    $6,120,400