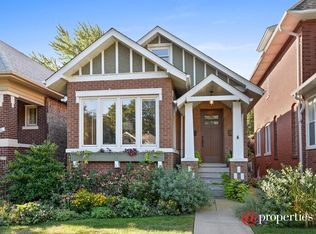
Welcome to Windsor Manor, an esteemed residence nestled in the heart of Ravenswood Manor. This iconic corner home epitomizes gracious living, surrounded by the serenity of mature trees, the nearby Chicago River, Lincoln Square, and the recreational havens of Horner Park. Enjoying the convenience of the Brown Line and a vibrant culinary scene, Windsor Manor offers a lifestyle enriched by community and accessibility. Spanning 5-6 bedrooms and 3.5 baths across four expansive levels, this home seamlessly combines comfort with the art of entertaining. Built with the solidity of a fortress, its grandeur is immediately apparent upon entering the foyer, leading to an impressive main foyer. The spacious living room and oversized dining room feature original sconces, French doors, stained-glass windows, and coffered ceilings, exuding timeless elegance. Outdoor enthusiasts will appreciate three generous porches, perfect for relaxation or hosting gatherings amidst lush greenery and privacy-enhancing landscaping that includes paved pathways, bushes, rose of sharon bushes, and fruit trees. Car aficionados will find ample space with two garages accommodating three cars, plus additional parking on a dedicated pad. Inside, crown molding, hardwood floors, and decorative fireplaces accentuate the home's sophistication. The first floor includes a versatile bedroom or office, alongside a well-appointed kitchen and a light-filled sitting/music room. Upstairs, four generous bedrooms await on the second floor, one of which opens onto a charming porch overlooking the beautifully landscaped yard. A unique fourth-floor en-suite bedroom offers architectural charm reminiscent of a Swiss chalet, featuring cozy nooks and unique angles. The lower level is designed for enjoyment and practicality, boasting a spacious recreation room, a game room complete with a built-in wet bar, a cheerful laundry room with a convenient chute, and ample storage space for all necessities. Windsor Manor stands as a testament to solid construction and exceptional quality, characteristic of Ravenswood Manor residences. This remarkable home invites you to unleash your creativity to further enhance its timeless beauty and make it your own. A rare gem offering enduring appeal, Windsor Manor promises a lifestyle of unparalleled comfort and sophistication in one of Chicago's most coveted neighborhoods.
Closed
$1,300,000
4545 N Manor Ave, Chicago, IL 60625
5beds
5,800sqft
Single Family Residence
Built in 1916
5,837.04 Square Feet Lot
$2,494,200 Zestimate®
$224/sqft
$7,473 Estimated rent
Home value
$2,494,200
$2.17M - $2.87M
$7,473/mo
Zestimate® history
Owner options
List your home for rent
$7,473/mo
Rent Zestimate®
Find your next renter with Zillow Rental Manager. Plus, with online applications, you can quickly screen prospective tenants – for free.
$7,473/mo
Rent Zestimate®
Refinance and save
$7,652/mo
Est. payment
Refinancing to a lower rate could help reduce your monthly payments and save thousands over the life of the loan.
$7,652/mo
Est. payment
Explore your selling options
Work with a Zillow partner agent
Leverage their expertise and Zillow's premium Showcase listings to get your home seen by more buyers.
Get startedList with your own agent
Get your home in front of millions of buyers by listing it on Zillow.
Learn how to do itSell it yourself
Take full control of how buyers see your home on Zillow by listing For Sale by Owner (FSBO).
List your homeWhat's special
Decorative fireplaceArchitectural anglesMature treesLush bushesLarge formal dining roomCrown moldingGame room
Zillow last checked:
Listing updated:
Listing courtesy of:
Barbara O'Connor 773-491-5631,
Dream Town Real Estate
Bought with:
Nancy Gaspadarek
@properties Christie's International Real Estate
Source: MRED as distributed by MLS GRID,MLS#: 12161840
Facts & features
Interior
Bedrooms & bathrooms
- Bedrooms: 5
- Bathrooms: 4
- Full bathrooms: 3
- 1/2 bathrooms: 1
Primary bedroom
- Features: Flooring (Carpet)
- Level: Second
- Area: 325 Square Feet
- Dimensions: 25X13
Bedroom 2
- Features: Flooring (Carpet)
- Level: Second
- Area: 160 Square Feet
- Dimensions: 16X10
Bedroom 3
- Features: Flooring (Carpet)
- Level: Second
- Area: 176 Square Feet
- Dimensions: 16X11
Bedroom 4
- Features: Flooring (Carpet)
- Level: Second
- Area: 140 Square Feet
- Dimensions: 14X10
Bedroom 5
- Features: Flooring (Other)
- Level: Main
- Area: 143 Square Feet
- Dimensions: 13X11
Other
- Features: Flooring (Carpet)
- Level: Third
- Area: 1248 Square Feet
- Dimensions: 48X26
Bar entertainment
- Features: Flooring (Other)
- Level: Basement
- Area: 374 Square Feet
- Dimensions: 22X17
Breakfast room
- Level: Main
- Area: 84 Square Feet
- Dimensions: 12X7
Dining room
- Features: Flooring (Other)
- Level: Main
- Area: 300 Square Feet
- Dimensions: 20X15
Family room
- Features: Flooring (Carpet)
- Level: Basement
- Area: 325 Square Feet
- Dimensions: 25X13
Foyer
- Features: Flooring (Hardwood)
- Level: Main
- Area: 112 Square Feet
- Dimensions: 14X8
Kitchen
- Features: Kitchen (Eating Area-Table Space, Custom Cabinetry), Flooring (Other)
- Level: Main
- Area: 135 Square Feet
- Dimensions: 15X9
Laundry
- Features: Flooring (Other)
- Level: Basement
- Area: 77 Square Feet
- Dimensions: 11X7
Living room
- Features: Flooring (Hardwood)
- Level: Main
- Area: 325 Square Feet
- Dimensions: 25X13
Other
- Features: Flooring (Carpet)
- Level: Basement
- Area: 378 Square Feet
- Dimensions: 21X18
Storage
- Features: Flooring (Other)
- Level: Basement
- Area: 160 Square Feet
- Dimensions: 20X8
Sun room
- Features: Flooring (Carpet)
- Level: Main
- Area: 180 Square Feet
- Dimensions: 20X9
Other
- Level: Basement
- Area: 104 Square Feet
- Dimensions: 13X8
Other
- Features: Flooring (Other)
- Level: Basement
- Area: 224 Square Feet
- Dimensions: 16X14
Heating
- Natural Gas, Forced Air
Cooling
- Central Air
Appliances
- Included: Double Oven, Microwave, Dishwasher, Refrigerator, Washer, Dryer, Cooktop, Oven, Range Hood, Multiple Water Heaters
- Laundry: Gas Dryer Hookup, In Unit, Common Area, Laundry Chute, Laundry Closet, Sink
Features
- Cathedral Ceiling(s), Wet Bar, 1st Floor Full Bath, Built-in Features, Walk-In Closet(s)
- Flooring: Hardwood
- Windows: Screens
- Basement: Finished,Exterior Entry,Rec/Family Area,Storage Space,Full
- Attic: Finished,Full,Interior Stair
- Number of fireplaces: 1
- Fireplace features: Decorative, Living Room
Interior area
- Total structure area: 0
- Total interior livable area: 5,800 sqft
Property
Parking
- Total spaces: 4
- Parking features: Concrete, Garage Door Opener, Garage, On Site, Garage Owned, Detached, Off Street, Driveway, Owned
- Garage spaces: 3
- Has uncovered spaces: Yes
Accessibility
- Accessibility features: No Disability Access
Features
- Stories: 3
- Patio & porch: Deck, Patio, Porch
- Exterior features: Balcony, Dog Run
Lot
- Size: 5,837 sqft
- Features: Corner Lot
Details
- Additional structures: Workshop, Second Garage
- Parcel number: 13132150130000
- Special conditions: None
- Other equipment: TV-Cable, Ceiling Fan(s)
Construction
Type & style
- Home type: SingleFamily
- Property subtype: Single Family Residence
Materials
- Brick, Concrete
- Foundation: Concrete Perimeter
- Roof: Asphalt
Condition
- New construction: No
- Year built: 1916
Utilities & green energy
- Electric: Circuit Breakers
- Sewer: Public Sewer
- Water: Lake Michigan
Green energy
- Water conservation: Water-Smart Landscaping
Community & neighborhood
Community
- Community features: Park, Pool, Tennis Court(s), Curbs, Sidewalks, Street Lights, Street Paved
Location
- Region: Chicago
- Subdivision: Ravenswood Manor
HOA & financial
HOA
- Services included: None
Other
Other facts
- Listing terms: Conventional
- Ownership: Fee Simple
Price history
| Date | Event | Price |
|---|---|---|
| 12/10/2024 | Sold | $1,300,000-7.1%$224/sqft |
Source:  MRED as distributed by MLS GRID #12161840 Report a problem MRED as distributed by MLS GRID #12161840 Report a problem | ||
| 11/19/2024 | Pending sale | $1,400,000$241/sqft |
Source: MRED as distributed by MLS GRID #12161840 Report a problem | ||
| 11/4/2024 | Contingent | $1,400,000$241/sqft |
Source: MRED as distributed by MLS GRID #12161840 Report a problem | ||
| 9/11/2024 | Listed for sale | $1,400,000-1.8%$241/sqft |
Source: MRED as distributed by MLS GRID #12161840 Report a problem | ||
| 8/17/2024 | Listing removed | $1,425,000$246/sqft |
Source: MRED as distributed by MLS GRID #12121099 Report a problem | ||
| 7/25/2024 | Price change | $1,425,000-3.4%$246/sqft |
Source: MRED as distributed by MLS GRID #12121099 Report a problem | ||
| 6/14/2024 | Listed for sale | $1,475,000-1.7%$254/sqft |
Source: MRED as distributed by MLS GRID #12079991 Report a problem | ||
| 5/29/2024 | Listing removed | -- |
Source: MRED as distributed by MLS GRID #11979323 Report a problem | ||
| 2/12/2024 | Listed for sale | $1,500,000$259/sqft |
Source: MRED as distributed by MLS GRID #11979323 Report a problem | ||
| 2/5/2024 | Contingent | $1,500,000$259/sqft |
Source: MRED as distributed by MLS GRID #11950013 Report a problem | ||
| 1/9/2024 | Listed for sale | $1,500,000$259/sqft |
Source: MRED as distributed by MLS GRID #11950013 Report a problem | ||
Public tax history
| Year | Property taxes | Tax assessment |
|---|---|---|
| 2024 | -- | $118,000 +2.6% |
| 2023 | $5,082 -0.6% | $114,999 |
| 2022 | $5,111 +5.1% | $114,999 |
| 2021 | $4,864 -3.1% | $114,999 +56.6% |
| 2020 | $5,020 +0.3% | $73,441 -9% |
| 2019 | $5,004 -74.3% | $80,705 -22.6% |
| 2018 | $19,441 +20.8% | $104,284 +29.4% |
| 2017 | $16,097 +186.4% | $80,603 |
| 2016 | $5,620 +4% | $80,603 |
| 2015 | $5,402 +0.8% | $80,603 +18% |
| 2014 | $5,356 -0.4% | $68,331 |
| 2013 | $5,375 -53.2% | $68,331 |
| 2012 | $11,494 +10.1% | $68,331 -2.2% |
| 2011 | $10,444 +0.6% | $69,834 |
| 2010 | $10,377 +6.1% | $69,834 |
| 2009 | $9,779 +20.6% | $69,834 +8.1% |
| 2008 | $8,110 +5.3% | $64,596 |
| 2007 | $7,701 -8.8% | $64,596 -11.6% |
| 2006 | $8,444 +23.4% | $73,042 +58.5% |
| 2005 | $6,844 +2.1% | $46,074 |
| 2004 | $6,704 +4.1% | $46,074 |
| 2003 | $6,438 +6.1% | $46,074 +13.3% |
| 2002 | $6,068 -6.6% | $40,651 |
| 2001 | $6,494 +12.9% | $40,651 |
| 2000 | $5,753 -4% | $40,651 +23% |
| 1999 | $5,994 | $33,056 |
Find assessor info on the county website
Neighborhood: Ravenswood Manor
Nearby schools
GreatSchools rating
- 7/10Waters Elementary SchoolGrades: PK-8Distance: 0.3 mi
- 1/10Roosevelt High SchoolGrades: 9-12Distance: 0.8 mi
Schools provided by the listing agent
- District: 299
Source: MRED as distributed by MLS GRID. This data may not be complete. We recommend contacting the local school district to confirm school assignments for this home.
Get a cash offer in 3 minutes
Find out how much your home could sell for in as little as 3 minutes with a no-obligation cash offer.
Estimated market value
$2,494,200
Get a cash offer in 3 minutes
Find out how much your home could sell for in as little as 3 minutes with a no-obligation cash offer.
Estimated market value
$2,494,200
- Illinois
- Cook County
- Chicago
- 60625
- Ravenswood Manor
- 4545 N Manor Ave
Nearby cities
Nearby neighborhoods
Nearby zip codes
Other Chicago Topics
