First time on the market in more than 60 years. This classic stucco home presents a rare opportunity to restore, expand, or reimagine a piece of Ravenswood Manor history on an extraordinary oversized lot. Tucked into one of Chicago's most beloved residential neighborhoods, the property is ideally located just one block from the Francisco Brown Line and moments from the North Branch of the Chicago River, neighborhood parks, Waters School, restaurants, shopping, and all that nearby Lincoln Square has to offer. The existing home offers vintage appeal and a flexible footprint. The main level includes a spacious living room, separate dining room, first-floor office, and a kitchen created from the home's original wraparound porch. Upstairs are four large bedrooms and one full bath. An interior staircase leads to a substantial walk-up attic with vaulted ceilings and a dormer, offering exciting potential for a future primary suite, additional bedrooms, or creative studio space. The unfinished lower level provides additional possibilities. An attached 2.5-car garage includes attic storage. Bring your vision and create something exceptional in the heart of Ravenswood Manor. Zoned RS-2 Single Family. Property is being sold As-Is. ***MULTIPLE OFFERS RECEIVED. HIGHEST & BEST DUE BY 6PM ON MONDAY, JUNE 29TH***
Contingent
$775,000
4545 N Mozart St, Chicago, IL 60625
4beds
--sqft
Single Family Residence
Built in 1905
7,405 Square Feet Lot
$-- Zestimate®
$--/sqft
$-- HOA
What's special
Extraordinary oversized lotFirst-floor officeFlexible footprintSeparate dining roomClassic stucco homeFour large bedroomsInterior staircase
- --
- on Zillow |
- 1,976
- views |
- 137
- saves |
Likely to sell faster than
Zillow last checked:
Listed by:
Hayley Westhoff 312-733-7201,
Compass,
Abigail Kelly,
Compass
Source: MRED as distributed by MLS GRID,MLS#: 12638188
Facts & features
Interior
Bedrooms & bathrooms
- Bedrooms: 4
- Bathrooms: 2
- Full bathrooms: 1
- 1/2 bathrooms: 1
Rooms
- Room types: Breakfast Room, Foyer, Office, Attic, Other Room, Storage
Primary bedroom
- Features: Bathroom (Full)
- Level: Second
- Area: 165 Square Feet
- Dimensions: 15X11
Bedroom 2
- Level: Second
- Area: 144 Square Feet
- Dimensions: 12X12
Bedroom 3
- Level: Second
- Area: 156 Square Feet
- Dimensions: 13X12
Bedroom 4
- Level: Second
- Area: 120 Square Feet
- Dimensions: 12X10
Other
- Level: Third
- Area: 527 Square Feet
- Dimensions: 31X17
Breakfast room
- Level: Main
- Area: 104 Square Feet
- Dimensions: 13X8
Dining room
- Level: Main
- Area: 182 Square Feet
- Dimensions: 14X13
Foyer
- Level: Main
- Area: 48 Square Feet
- Dimensions: 8X6
Kitchen
- Features: Kitchen (Breakfast Room)
- Level: Main
- Area: 144 Square Feet
- Dimensions: 18X8
Living room
- Level: Main
- Area: 372 Square Feet
- Dimensions: 31X12
Office
- Level: Main
- Area: 132 Square Feet
- Dimensions: 12X11
Other
- Level: Third
- Area: 108 Square Feet
- Dimensions: 12X9
Storage
- Level: Basement
- Area: 208 Square Feet
- Dimensions: 16X13
Heating
- Radiator(s)
Cooling
- Window Unit(s)
Features
- Separate Dining Room
- Flooring: Hardwood
- Windows: Skylight(s)
- Basement: Unfinished,Concrete,Storage Space,Walk-Up Access,Full
- Attic: Dormer,Full,Interior Stair,Unfinished
Interior area
- Total structure area: 0
Property
Parking
- Total spaces: 2.5
- Parking features: Concrete, Garage Door Opener, Yes, Garage Owned, Attached, Garage
- Attached garage spaces: 2.5
- Has uncovered spaces: Yes
Accessibility
- Accessibility features: No Disability Access
Features
- Stories: 3
Lot
- Size: 7,405 Square Feet
- Features: Corner Lot
Details
- Parcel number: 13131240010000
- Special conditions: List Broker Must Accompany
Construction
Type & style
- Home type: SingleFamily
- Property subtype: Single Family Residence
Materials
- Stucco
Condition
- New construction: No
- Year built: 1905
Utilities & green energy
- Sewer: Public Sewer
- Water: Public
Community & HOA
Community
- Features: Curbs, Sidewalks, Street Lights, Street Paved
HOA
- Services included: None
Location
- Region: Chicago
Financial & listing details
- Tax assessed value: $860,000
- Annual tax amount: $16,671
- Ownership: Fee Simple
Estimated market value
Not available
Estimated sales range
Not available
Not available
Price history
Price history is unavailable.
Public tax history
| Year | Property taxes | Tax assessment |
|---|---|---|
| 2024 | -- | $86,000 +4.9% |
| 2023 | $16,661 +2.7% | $81,999 |
| 2022 | $16,220 +2.2% | $81,999 |
| 2021 | $15,871 +10.1% | $81,999 +21.3% |
| 2020 | $14,422 +0.9% | $67,618 -9% |
| 2019 | $14,288 +1.7% | $74,306 |
| 2018 | $14,045 +7.3% | $74,306 +16.2% |
| 2017 | $13,086 +5.9% | $63,964 |
| 2016 | $12,352 +9.5% | $63,964 |
| 2015 | $11,280 +21.4% | $63,964 +21.9% |
| 2014 | $9,294 +2.1% | $52,477 |
| 2013 | $9,099 +1.5% | $52,477 |
| 2012 | $8,969 -2.2% | $52,477 -13.4% |
| 2011 | $9,170 +1% | $60,627 |
| 2010 | $9,076 +6.4% | $60,627 |
| 2009 | $8,528 +14.6% | $60,627 +3.5% |
| 2008 | $7,443 +6% | $58,602 |
| 2007 | $7,024 +5.4% | $58,602 |
| 2006 | $6,663 +7% | $58,602 +40.2% |
| 2005 | $6,228 +5.1% | $41,788 |
| 2004 | $5,923 +4.1% | $41,788 |
| 2003 | $5,690 -5.2% | $41,788 +15.3% |
| 2002 | $6,004 +4.7% | $36,253 |
| 2001 | $5,733 +27.2% | $36,253 |
| 2000 | $4,508 +0% | $36,253 +42.3% |
| 1999 | $4,508 | $25,468 |
Find assessor info on the county website
Monthly payment
Est. payment
Payment breakdown
Explore the cost of this home by adjusting the details. Changes won't be saved.Climate risks
Neighborhood: Ravenswood Manor
Nearby schools
GreatSchools rating
- 7/10Waters Elementary SchoolGrades: PK-8Distance: 0.4 mi
- 1/10Roosevelt High SchoolGrades: 9-12Distance: 0.8 mi
Schools provided by the listing agent
- Elementary: Waters Elementary School
- Middle: Waters Elementary School
- High: Roosevelt High School
- District: 299
Source: MRED as distributed by MLS GRID. This data may not be complete. We recommend contacting the local school district to confirm school assignments for this home.
- $908,7004 bd3 ba1.5k sqft4539 N Mozart St, Chicago, IL 60625Off Market

- $1,112,7003 bd2 ba2.3k sqft4537 N Mozart St, Chicago, IL 60625Off Market

- $865,7003 bd1 ba1.3k sqft4555 N Manor Ave, Chicago, IL 60625Off Market
- $1,505,1004 bd3 ba5.2k sqft2839 W Wilson Ave, Chicago, IL 60625Off Market
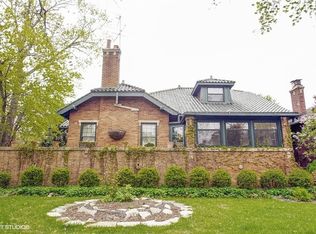
- $1,202,0003 bd2 ba2.3k sqft4535 N Mozart St, Chicago, IL 60625Off Market
- $1,142,0003 bd2 ba2.1k sqft2807 W Wilson Ave, Chicago, IL 60625Off Market
- $1,205,5004 bd1 ba1.9k sqft2841 W Wilson Ave, Chicago, IL 60625Off Market
- $1,070,0005 bd2 ba1.7k sqft4531 N Mozart St, Chicago, IL 60625Off Market
A local agent can set up tours, give advice and negotiate with sellers.
Similar homes
- $--4 bd3 ba1.8k sqft4041 N Leclaire Ave, Chicago, IL 60641Auction
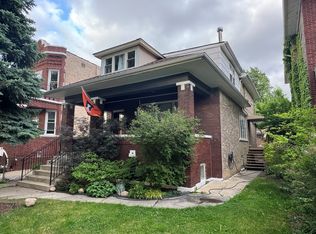 ServiceLink Auction
 - $--3 bd1 ba1.4k sqft7555 N Rogers Ave, Chicago, IL 60626Auction
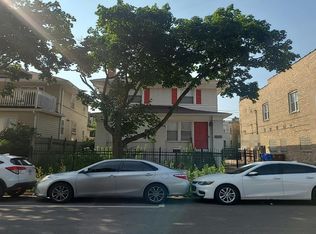 Auction.com 2
 - $775,0003 bd2 ba2k sqft2734 Lawndale Ave, Evanston, IL 60201New
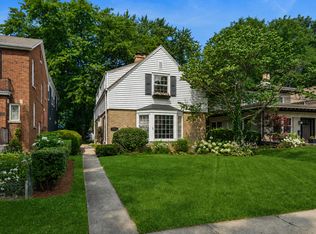 MLS ID #12671697, Emily McClintock, GRI, Baird & Warner. MRED as distributed by MLS GRID
 - $670,0004 bd4 ba2k sqft3908 N Bernard St, Chicago, IL 60618Active
 MLS ID #12691026, Frank Brignone, HomeSmart Connect LLC. MRED as distributed by MLS GRID
 - $689,9004 bd2 ba2.8k sqft1420 W Jarvis Ave, Chicago, IL 60626ActiveMLS ID #12673973, Vicki Vranas, Berkshire Hathaway HomeServices Chicago. MRED as distributed by MLS GRID
- $--3 bd2 ba1.9k sqft159 S Delaplaine Rd, Riverside, IL 60546AuctionAuction.com 1
- $899,9005 bd4 ba2.9k sqft5916 W Byron St, Chicago, IL 60634ActiveMLS ID #12705910, Brandon Loncar, Loncar Realty. MRED as distributed by MLS GRID
- $455,9954 bd3 ba2.5k sqft5414 N Menard Ave, Chicago, IL 60630NewMLS ID #12690956, Abby Powell, Baird & Warner. MRED as distributed by MLS GRID
- $734,9004 bd3 ba3.2k sqft61 7th Ave, La Grange, IL 60525NewMLS ID #12710721, Andrew Schrepfer, Charles Rutenberg Realty of IL. MRED as distributed by MLS GRID
- $774,9006 bd2 ba-- sqft5910 N Campbell Ave, Chicago, IL 60659ActiveMLS ID #12680079, Lori Thuestad, @Home Realtors LTD. MRED as distributed by MLS GRID
- $675,0005 bd2 ba2.6k sqft1450 Sanders Rd, Northbrook, IL 60062NewMLS ID #12669535, Sheryl Fisher, Coldwell Banker Realty. MRED as distributed by MLS GRID
- $629,0005 bd3 ba2.6k sqft3250 N Olcott Ave, Chicago, IL 60634NewMLS ID #12707349, Peter Dubiel, HomeSmart Connect LLC. MRED as distributed by MLS GRID
- $925,0005 bd2 ba2.7k sqft612 Ridge Ave, Evanston, IL 60202ActiveMLS ID #12696889, Geoff Brown, SRES, Compass. MRED as distributed by MLS GRID
- $873,5004 bd2 ba2.6k sqft1538 Oakwood Ave, Highland Park, IL 60035NewMLS ID #12699488, Mirella Caputo, ABR,SFR, @properties Christie's International Real Estate. MRED as distributed by MLS GRID
- $629,0003 bd2 ba1.7k sqft6156 N Kedvale Ave, Chicago, IL 60646ActiveMLS ID #12689108, Odisho Kena, Selective Realty Services Inc. MRED as distributed by MLS GRID
- $--2 bd1 ba1k sqft6083 N Newburg Ave, Chicago, IL 60631AuctionAuction.com 2
- $699,9005 bd2 ba-- sqft1940 W Huron St, Chicago, IL 60622ActiveMLS ID #12702137, Ramon Alicea, Golden Key Realty. MRED as distributed by MLS GRID
- $--4 bd2 ba1.7k sqft7421 Washington St, Forest Park, IL 60130AuctionAuction.com 2
- $--6 bd3 ba2.3k sqft1438 S 51st Ave, Cicero, IL 60804AuctionAuction.com 1
- $580,0003 bd2 ba1.3k sqft6842 N Central Ave, Chicago, IL 60646ActiveMLS ID #12701512, Rene Mendoza, Chicagoland Brokers, Inc.. MRED as distributed by MLS GRID
