Skip main navigation
Off market
  • $964,600

    4545 N Utica St, Denver, CO 80212

    --beds
    0baths
    3,325sqft
    MultiFamily
    Built in 1906
    -- sqft lot
    $964,600 Zestimate®
    $290/sqft
    $3,696 Estimated rent

    Home value

    $964,600

    $858,000 - $1.09M

    $3,696/mo

    Zestimate® history
    Loading
    Loading...

    Owner options

    List your home for rent

    $3,696/mo

    Rent Zestimate®

    Find your next renter with Zillow Rental Manager. Plus, with online applications, you can quickly screen prospective tenants – for free.

    Learn more

    $3,696/mo

    Rent Zestimate®

    Refinance and save

    $5,573/mo

    Est. payment

    Refinancing to a lower rate could help reduce your monthly payments and save thousands over the life of the loan.

    See today's rates

    $5,573/mo

    Est. payment

    Explore your selling options

    Work with a Zillow partner agent

    Leverage their expertise and Zillow's premium Showcase listings to get your home seen by more buyers.

    Get started

    List with your own agent

    Get your home in front of millions of buyers by listing it on Zillow.

    Learn how to do it

    Sell it yourself

    Take full control of how buyers see your home on Zillow by listing For Sale by Owner (FSBO).

    List your home

    What's special

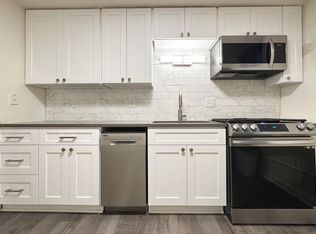
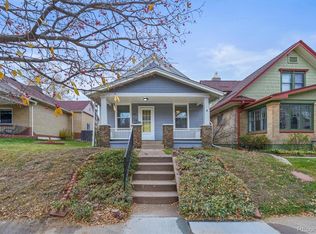
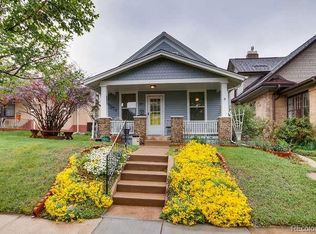
    FANTASTIC OPPORTUNITY TO OWN A DUPLEX ONE BLOCK FROM 44TH AND TENNYSON! Well maintained. Live in one and rent/AirBnB the other. Walk to wonderful downtown Berkeley Tennyson Shops, cafes, grocery, breweries and bistros. Beautiful stroll to Berkely Lake Park, Rhonda Lake or Rocky Mountain Lake. 10 min to Arvada Light Rail Station, 12 minutes to downtown Union Station. Very open floor plan- even in the basement unit (4547 Utica)! Some updates and newer flooring. Kitchen appliances stay. Each unit has W/D hookup. Upper unit has 2 car garage. Lower unit has one off-street parking space off the alley. Currently rented under market rate. Current Rents $1195. and $1950. Includes all utilities. Market rent estimate: $1400. and $2300. Lower unit leased through July, Upper unit month to month. *ALL SHOWINGS ARE VIRTUAL. Please see attached photos and "Dollhouse" tour. YOU MAY VIEW ONCE YOUR OFFER IS ACCEPTED. All offers must be submitted with proof of funds or lender pre-approval letter.

    This property is off market, which means it's not currently listed for sale or rent on Zillow. This may be different from what's available on other websites or public sources.
    Facts & features

    Interior

    Bedrooms & bathrooms
    • Bathrooms: 0
    Heating
    • Baseboard, Radiant
    Appliances
    • Included: Dishwasher, Dryer, Garbage disposal, Range / Oven, Refrigerator, Washer
    • Laundry: Multiple Locations
    Features
    • Ceiling Fan(s)
    • Flooring: Carpet, Hardwood, Linoleum / Vinyl
    • Basement: Partially finished
    • Has fireplace: Yes
    • Fireplace features: Family Room, Gas Log, Circulating
    Interior area
    • Total interior livable area: 3,325 sqft
    • Finished area below ground: 1274.00

    Property

    Parking
    • Total spaces: 2
    • Parking features: Garage - Attached
    Features
    • Patio & porch: Patio, Front Porch
    • Exterior features: Brick
    • Fencing: Partial
    Lot
    • Size: 6,250 sqft
    • Features: Level, Near Public Transit
    Details
    • Parcel number: 0219202019000
    • Zoning description: U-TU-C

    Construction

    Type & style
    • Home type: MultiFamily
    • Architectural style: Bungalow
    Materials
    • Roof: Composition
    Condition
    • Year built: 1906

    Utilities & green energy

    • Sewer: Public Sewer
    • Water: Public

    Community & neighborhood

    Security
    • Security features: Smoke Detector(s), Carbon Monoxide Detector(s)
    Location
    • Region: Denver

    Other

    Other facts
    • Flooring: Wood, Carpet, Vinyl
    • Sewer: Public Sewer
    • WaterSource: Public
    • Heating: Baseboard, Radiant
    • Appliances: Dishwasher, Refrigerator, Disposal, Dryer, Washer, Cooktop, Gas Water Heater, Oven
    • FireplaceYN: true
    • InteriorFeatures: Ceiling Fan(s)
    • Basement: Finished
    • GarageYN: true
    • HeatingYN: true
    • CoolingYN: true
    • PatioAndPorchFeatures: Patio, Front Porch
    • FireplacesTotal: 1
    • ConstructionMaterials: Brick
    • PropertyAttachedYN: true
    • Roof: Composition
    • FireplaceFeatures: Family Room, Gas Log, Circulating
    • LotFeatures: Level, Near Public Transit
    • Fencing: Partial
    • ArchitecturalStyle: Bungalow
    • CoveredSpaces: 2
    • SecurityFeatures: Smoke Detector(s), Carbon Monoxide Detector(s)
    • Cooling: Attic Fan
    • BelowGradeFinishedArea: 1274.00
    • ExteriorFeatures: Private Yard
    • LaundryFeatures: Multiple Locations
    • MlsStatus: Pending
    • ZoningDescription: U-TU-C

    Price history

    DateEventPrice
    5/26/2020Listing removed$600,000$180/sqft
    Source: United Real Estate Prestige Denver #8955765 Report a problem
    4/12/2020Pending sale$600,000$180/sqft
    Source: United Real Estate Prestige Denver #8955765 Report a problem
    4/11/2020Listed for sale$600,000$180/sqft
    Source: United Real Estate Prestige Denver #8955765 Report a problem
    3/30/2018Listing removed$1,950$1/sqft
    Source: Metro Denver Management, Inc. Report a problem
    3/14/2018Listed for rent$1,950$1/sqft
    Source: Metro Denver Management, Inc. Report a problem

    Public tax history

    YearProperty taxesTax assessment
    2024$5,680 +37.3%$73,300 -15.6%
    2023$4,137 +1.4%$86,890 +67%
    2022$4,082 -0.2%$52,020 -4.9%
    2021$4,089 +2.9%$54,700 -0.7%
    2020$3,974 +10%$55,106 -0.7%
    2019$3,613 $55,490 +18.8%
    2018$3,613 +0.3%$46,700
    2017$3,602 +29.7%$46,700 +31.4%
    2016$2,777 +27.3%$35,550
    2015$2,181 0%$35,550 +35.4%
    2014$2,182 +107.4%$26,260 +46.6%
    2002$1,052 $17,910 +12%
    2001-- $15,990

    Find assessor info on the county website

    Neighborhood: Berkeley

    Nearby schools

    GreatSchools rating
    Schools provided by the listing agent
    • Elementary: Columbian
    • Middle: Denver Montessori
    • High: North
    • District: Denver 1

    Source: The MLS. This data may not be complete. We recommend contacting the local school district to confirm school assignments for this home.

    Get a cash offer in 3 minutes
    Find out how much your home could sell for in as little as 3 minutes with a no-obligation cash offer.
    Estimated market value
    $964,600
    Get a cash offer in 3 minutes
    Find out how much your home could sell for in as little as 3 minutes with a no-obligation cash offer.
    Estimated market value
    $964,600