Skip main navigation
Sold
  • $630,000

    4545 NE 41st Ave, Portland, OR 97211

    2beds
    1,872sqft
    Residential, Single Family Residence
    Built in 1943
    4,791.6 Square Feet Lot
    $663,800 Zestimate®
    $337/sqft
    $3,048 Estimated rent

    Home value

    $663,800

    $631,000 - $697,000

    $3,048/mo

    Zestimate® history
    Loading
    Loading...

    Owner options

    List your home for rent

    $3,048/mo

    Rent Zestimate®

    Find your next renter with Zillow Rental Manager. Plus, with online applications, you can quickly screen prospective tenants – for free.

    Learn more

    $3,048/mo

    Rent Zestimate®

    Refinance and save

    $3,877/mo

    Est. payment

    Refinancing to a lower rate could help reduce your monthly payments and save thousands over the life of the loan.

    See today's rates

    $3,877/mo

    Est. payment

    Explore your selling options

    Work with a Zillow partner agent

    Leverage their expertise and Zillow's premium Showcase listings to get your home seen by more buyers.

    Get started

    List with your own agent

    Get your home in front of millions of buyers by listing it on Zillow.

    Learn how to do it

    Sell it yourself

    Take full control of how buyers see your home on Zillow by listing For Sale by Owner (FSBO).

    List your home

    What's special

    Corner windowSpacious family roomFrench doorsSouth facing windowsSnazzy floor tileLight-minimal eaves
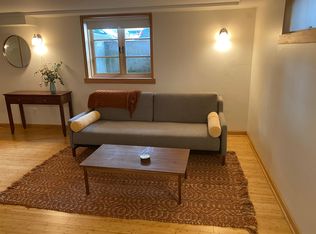
    No one does adorable quite like a 1940s cottage. These sunny, happy homes are all about maximizing the light - minimal eaves and a generous amount of corner windows (with charming horizontally divided panes) to capture every drop of sunshine. The luxuriously large living room has south facing windows, a lovely coved ceiling and a fireplace promising cozy winter nights and lazy weekends. A full-wall built-in is ready to display your favorite books and treasures. The curved entrance to the darling dining room is worth the price of admission and the corner built-in (perfect for a bar) will seal the deal. Freshly updated countertops, backsplash, hardware, snazzy floor tile and a corner window make this kitchen sing. French doors in the 2nd bedroom lead out to the lush, private Shangri-La of a yard and a seemingly endless basement with a spacious family room (complete with 2nd fireplace), a life-altering 2nd bathroom and a dangerous amount of storage. Walkable to anything your heart desires. [Home Energy Score = 7. HES Report at https://rpt.greenbuildingregistry.com/hes/OR10185377]

    Zillow last checked:

    Listing updated:

    Listed by:

    Laura Wood 503-545-9912,

    Think Real Estate,

    Laurie Gilmer 503-347-3565,

    Think Real Estate

    Bought with:

    Michele Bennett, 201231555

    Urban Nest Realty

    Source: RMLS (OR),MLS#: 23195444MLS Logo

    Facts & features

    Interior

    Bedrooms & bathrooms
    • Bedrooms: 2
    • Bathrooms: 2
    • Full bathrooms: 2
    • Main level bathrooms: 1
    Primary bedroom
    • Features: Hardwood Floors, Closet
    • Level: Main
    • Area: 132
    • Dimensions: 11 x 12
    Bedroom 2
    • Features: French Doors, Hardwood Floors, Closet
    • Level: Main
    • Area: 108
    • Dimensions: 9 x 12
    Dining room
    • Features: Builtin Features, Hardwood Floors
    • Level: Main
    • Area: 56
    • Dimensions: 7 x 8
    Family room
    • Features: Builtin Features, Fireplace, Wallto Wall Carpet
    • Level: Lower
    • Area: 273
    • Dimensions: 13 x 21
    Kitchen
    • Features: Builtin Range, Dishwasher, Disposal, Microwave, Pantry, Free Standing Refrigerator, Tile Floor
    • Level: Main
    • Area: 120
    • Width: 12
    Living room
    • Features: Bookcases, Builtin Features, Coved, Fireplace, Hardwood Floors
    • Level: Main
    • Area: 247
    • Dimensions: 13 x 19
    Heating
    • Forced Air 90, Fireplace(s)
    Cooling
    • Central Air
    Appliances
    • Included: Dishwasher, Disposal, Free-Standing Range, Free-Standing Refrigerator, Microwave, Stainless Steel Appliance(s), Washer/Dryer, Built-In Range, Gas Water Heater
    • Laundry: Laundry Room
    Features
    • Quartz, Sink, Closet, Built-in Features, Pantry, Bookcases, Coved, Tile
    • Flooring: Hardwood, Slate, Tile, Wall to Wall Carpet
    • Doors: French Doors
    • Windows: Storm Window(s), Wood Frames
    • Basement: Finished
    • Number of fireplaces: 2
    • Fireplace features: Wood Burning
    Interior area
    • Total structure area: 1,872
    • Total interior livable area: 1,872 sqft

    Property

    Parking
    • Total spaces: 1
    • Parking features: Driveway, Attached
    • Attached garage spaces: 1
    • Has uncovered spaces: Yes
    Features
    • Stories: 2
    • Patio & porch: Covered Patio, Deck, Patio
    • Exterior features: Yard
    • Fencing: Fenced
    Lot
    • Size: 4,791 sqft
    • Dimensions: 45 x 100
    • Features: Level, Sprinkler, SqFt 3000 to 4999
    Details
    • Additional structures: ToolShed
    • Parcel number: R171195
    • Zoning: R5

    Construction

    Type & style
    • Home type: SingleFamily
    • Architectural style: Cottage
    • Property subtype: Residential, Single Family Residence
    Materials
    • Vinyl Siding
    • Foundation: Concrete Perimeter
    • Roof: Composition
    Condition
    • Updated/Remodeled
    • New construction: No
    • Year built: 1943

    Utilities & green energy

    • Gas: Gas
    • Sewer: Public Sewer
    • Water: Public

    Community & neighborhood

    Security
    • Security features: Fire Sprinkler System
    Location
    • Region: Portland
    • Subdivision: Beaumont - Wilshire

    Other

    Other facts
    • Listing terms: Cash,Conventional
    • Road surface type: Paved

    Price history

    DateEventPrice
    12/12/2023Sold$630,000+5%$337/sqft
    Source: RMLS (OR) #23195444 Report a problem
    11/21/2023Pending sale$599,900$320/sqft
    Source: RMLS (OR) #23195444 Report a problem
    11/17/2023Listed for sale$599,900+9.1%$320/sqft
    Source: RMLS (OR) #23195444 Report a problem
    8/13/2020Sold$550,000+1.9%$294/sqft
    Source: RMLS (OR) #20546231 Report a problem
    7/14/2020Pending sale$539,900$288/sqft
    Source: Premiere Property Group, LLC #20546231 Report a problem
    7/8/2020Listed for sale$539,900+73.6%$288/sqft
    Source: Premiere Property Group, LLC #20546231 Report a problem
    5/17/2011Sold$311,000+5.1%$166/sqft
    Source: Public Record Report a problem
    4/15/2011Listed for sale$296,000+69.5%$158/sqft
    Source: Portland Equities LLC dba Keller Williams, Portland Central #11470880 Report a problem
    8/16/2002Sold$174,650$93/sqft
    Source: Public Record Report a problem

    Public tax history

    YearProperty taxesTax assessment
    2025$5,504 +3.7%$204,260 +3%
    2024$5,306 +4%$198,320 +3%
    2023$5,102 +2.2%$192,550 +3%
    2022$4,992 +1.7%$186,950 +3%
    2021$4,908 +9%$181,510 +3%
    2020$4,502 +3.8%$176,230 +3%
    2019$4,337 $171,100 +3%
    2018$4,337 +3%$166,120 +3%
    2017$4,209 +14%$161,290 +3%
    2016$3,692 $156,600 +3%
    2015$3,692 +2.7%$152,040 +3%
    2014$3,595 +3.9%$147,620 +3%
    2013$3,459 +10.5%$143,330 +3%
    2012$3,129 +16.9%$139,160 +15.9%
    2011$2,677 +5.4%$120,110 +3%
    2010$2,540 +2.7%$116,620 +3%
    2009$2,474 +6%$113,230 +3%
    2008$2,335 +0.3%$109,940 +3%
    2007$2,328 +11.3%$106,740 +3%
    2006$2,090 +4.7%$103,640 +3%
    2005$1,997 -8.2%$100,630 +3%
    2004$2,175 +2.3%$97,700 +3%
    2003$2,127 +26.4%$94,860 +19.5%
    2002$1,683 +7.4%$79,350 +6.1%
    2000$1,567 $74,800

    Find assessor info on the county website

    Neighborhood: Beaumont-Wilshire

    Nearby schools

    GreatSchools rating
    Schools provided by the listing agent
    • Elementary: Vernon
    • Middle: Vernon
    • High: Jefferson,Leodis Mcdaniel

    Source: RMLS (OR). This data may not be complete. We recommend contacting the local school district to confirm school assignments for this home.

    Get a cash offer in 3 minutes
    Find out how much your home could sell for in as little as 3 minutes with a no-obligation cash offer.
    Estimated market value
    $663,800
    Get a cash offer in 3 minutes
    Find out how much your home could sell for in as little as 3 minutes with a no-obligation cash offer.
    Estimated market value
    $663,800