Embrace the country lifestyle on this picturesque property at 4545 Paint Creek Road. Set against a beautiful, expansive landscape, this home offers peaceful country living with plenty of space to enjoy it on over 3.3 acres! Start your mornings with coffee on the porch while watching the sunrise, then unwind in the evening as the sun sets over the vast countryside. Inside, the home offers a warm and inviting layout with spacious living areas and comfortable spaces for everyday living. The primary bath was remodeled in 2023, adding a fresh, updated touch. With 4 bedrooms and 3 full baths, this has the perfect amount of space for large households but easy enough to maintain. The lower level also offers a finished basement area for hanging out and would make a great sports cave, home gym and rec room. Outside, the private pool stays with the property and creates the perfect spot for summer days and entertaining. An attached garage provides everyday convenience, while the detached pole barn offers incredible flexibility for hobbyists, projects, equipment, or storage. With beautiful land, peaceful views, a pool, and room to pursue your hobbies, this is the kind of property that makes you want to slow down and enjoy the country life.
For sale
$400,000
4545 Paint Creek Rd, Eaton, OH 45320
4beds
2,142sqft
Single Family Residence
Built in 2000
3.38 Acres Lot
$388,500 Zestimate®
$187/sqft
$-- HOA
What's special
Detached pole barnAttached garageFinished basement areaPeaceful viewsWarm and inviting layoutPrivate poolBeautiful expansive landscape
- 15 hours |
- 527 |
- 45 |
Zillow last checked:
Listing updated:
Listed by:
Renee Lincoln 937-272-2626,
RE/MAX Victory + Affiliates
Source: DABR MLS,MLS#: 967542 Originating MLS: Dayton Area Board of REALTORS
Originating MLS: Dayton Area Board of REALTORSFacts & features
Interior
Bedrooms & bathrooms
- Bedrooms: 4
- Bathrooms: 3
- Full bathrooms: 3
- Main level bathrooms: 2
Primary bedroom
- Level: Main
- Dimensions: 10 x 10
Bedroom
- Level: Main
- Dimensions: 15 x 11
Bedroom
- Level: Second
- Dimensions: 21 x 18
Bedroom
- Level: Second
- Dimensions: 12 x 18
Bonus room
- Level: Basement
- Dimensions: 18 x 18
Dining room
- Level: Main
- Dimensions: 13 x 16
Kitchen
- Level: Main
- Dimensions: 11 x 10
Living room
- Level: Main
- Dimensions: 16 x 13
Heating
- Forced Air, Propane
Cooling
- Central Air
Features
- Basement: Full,Partially Finished
Interior area
- Total structure area: 2,142
- Total interior livable area: 2,142 sqft
Property
Parking
- Total spaces: 2
- Parking features: Attached, Barn, Garage, Two Car Garage
- Attached garage spaces: 2
Features
- Levels: Two
- Stories: 2
Lot
- Size: 3.38 Acres
- Dimensions: 3.38
Details
- Parcel number: B03722910100014000
- Zoning: Residential
- Zoning description: Residential
Construction
Type & style
- Home type: SingleFamily
- Architectural style: Cape Cod
- Property subtype: Single Family Residence
Materials
- Frame, Shingle Siding, Vinyl Siding
Condition
- Year built: 2000
Utilities & green energy
- Electric: 220 Volts in Garage
Community & HOA
Community
- Subdivision: Twin Meadows
HOA
- Has HOA: No
Location
- Region: Eaton
Financial & listing details
- Price per square foot: $187/sqft
- Tax assessed value: $261,800
- Annual tax amount: $2,984
- Date on market: 8/27/2026
Estimated market value
$388,500
$369,000 - $408,000
$2,250/mo
Price history
| Date | Event | Price |
|---|---|---|
| 8/27/2026 | Listed for sale | $400,000+11.1%$187/sqft |
Source:  DABR MLS #967542 Report a problem DABR MLS #967542 Report a problem | ||
| 11/26/2024 | Sold | $360,000+7.5%$168/sqft |
Source: DABR MLS #922925 Report a problem | ||
| 11/4/2024 | Pending sale | $335,000$156/sqft |
Source: DABR MLS #922925 Report a problem | ||
| 11/1/2024 | Listed for sale | $335,000+76.3%$156/sqft |
Source: DABR MLS #922925 Report a problem | ||
| 8/22/2014 | Sold | $190,000-7.3%$89/sqft |
Source: Public Record Report a problem | ||
| 5/29/2014 | Listed for sale | $205,000+485.7%$96/sqft |
Source: Better Homes and Gardens Real Estate Big Hill #578984 Report a problem | ||
| 3/1/2000 | Sold | $35,000$16/sqft |
Source: Public Record Report a problem | ||
Public tax history
| Year | Property taxes | Tax assessment |
|---|---|---|
| 2024 | $2,984 +3.7% | $91,640 |
| 2023 | $2,877 +15.9% | $91,640 +25.8% |
| 2022 | $2,481 -2.2% | $72,870 |
| 2021 | $2,538 +6.2% | $72,870 |
| 2020 | $2,391 +5.9% | $72,870 +12.8% |
| 2019 | $2,258 -1.1% | $64,620 |
| 2018 | $2,282 -2.2% | $64,620 |
| 2017 | $2,333 +12.4% | $64,620 +3.5% |
| 2016 | $2,075 -3.8% | $62,440 |
| 2014 | $2,157 -2.9% | $62,440 |
| 2013 | $2,221 | $62,440 |
| 2011 | -- | $62,440 -9.3% |
| 2010 | -- | $68,820 |
| 2009 | $2,275 | $68,820 |
| 2008 | $2,275 | $68,820 +2.3% |
| 2007 | -- | $67,240 +15.7% |
| 2004 | -- | $58,140 |
| 2003 | -- | $58,140 +13.4% |
| 2001 | -- | $51,250 +497.3% |
| 2000 | -- | $8,580 |
Find assessor info on the county website
Monthly payment
Est. payment
Payment breakdown
Explore the cost of this home by adjusting the details. Changes won't be saved.Climate risks
Neighborhood: 45320
Nearby schools
GreatSchools rating
- 7/10Preble Shawnee Elementary SchoolGrades: PK-4Distance: 3.6 mi
- 5/10Preble Shawnee Middle SchoolGrades: 5-8Distance: 7.4 mi
- 5/10Preble Shawnee High School/Junior High SchoolGrades: 9-12Distance: 7.4 mi
Schools provided by the listing agent
- District: Preble-Shawnee
Source: DABR MLS. This data may not be complete. We recommend contacting the local school district to confirm school assignments for this home.
- $298,6003 bd2 ba1.4k sqft862 Brande Dr, Eaton, OH 45320Off Market
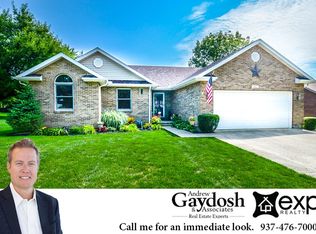
- $299,900-- bd-- ba-- sqft862 Brande Dr, Eaton, OH 45320Off Market
- $225,6003 bd-- ba1.2k sqft864 Brande Dr, Eaton, OH 45320Off Market
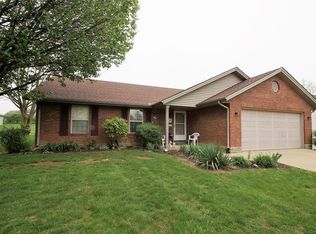
- $292,500-- bd-- ba-- sqft864 Brande Dr, Eaton, OH 45320Off Market
- $12,800-- bd-- ba-- sqft862 Brande Dr, Eaton, OH 45320Off Market
- $299,5004 bd2 ba1.7k sqft866 Brande Dr, Eaton, OH 45320Off Market
- $334,400-- bd-- ba-- sqft866 Brande Dr, Eaton, OH 45320Off Market
- $218,7003 bd2 ba1.1k sqft868 Brande Dr, Eaton, OH 45320Off Market
A local agent can set up tours, give advice and negotiate with sellers.
A local lender can help you make sure your offer is ready when you are.
Similar homes
- $339,9004 bd3 ba1.7k sqft817 Old Norse Dr, Eaton, OH 45320For Sale

 MLS ID #966985, Kathy Clapp, Coldwell Banker College Real E. DABR MLS
 - $325,0004 bd3 ba2.5k sqft302 Longman Rd, Eaton, OH 45320For Sale
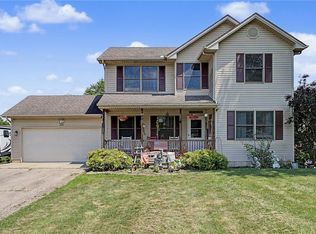 MLS ID #965754, Brooklynne Bussard, Glasshouse Realty Group. DABR MLS
 - $360,0004 bd3 ba3k sqft124 Amelia Dr, Eaton, OH 45320For Sale
 MLS ID #966248, Marilyn A Haber, Country Mile REALTORS. DABR MLS
 - $389,5003 bd2 ba1.2k sqft777 Lakengren Dr, Eaton, OH 45320For Sale
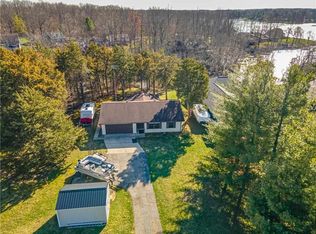 MLS ID #10053140, Andrew Gaydosh. RLMS
 - $340,0004 bd3 ba1.9k sqft588 Skodborg Dr, Eaton, OH 45320For SaleMLS ID #963618, Paul Jeremey French, Country Mile REALTORS. DABR MLS
- $329,9003 bd3 ba1.8k sqft199 Hatchet Dr, Eaton, OH 45320For SaleMLS ID #966516, Taylor Yount, Plum Tree Realty. DABR MLS
- $359,9002 bd3 ba2.2k sqft164 Deer Trail Dr, Eaton, OH 45320For SaleMLS ID #10054138, Andrew Gaydosh. RLMS
- $449,0003 bd2 ba1.7k sqft6670 Murray Rd, Eaton, OH 45320For SaleMLS ID #964312, Xara Filbrun, Howard Hanna Real Estate Serv. DABR MLS
- $399,9994 bd2 ba1.8k sqft7903 Edgewater Dr, Middletown, OH 45042For SaleMLS ID #967240, Harley Wade, Glasshouse Realty Group. DABR MLS
- $299,9994 bd2 ba1.6k sqft1016 Alexander Rd, Eaton, OH 45320For SaleMLS ID #947939, Barry Hines, Country Mile REALTORS. DABR MLS
- $254,9003 bd2 ba1.3k sqft586 Skodborg Dr, Eaton, OH 45320For SaleMLS ID #965534, Kimberly J Brooks, Sibcy Cline Inc.. DABR MLS
- $290,0004 bd2 ba2.5k sqft910 Aukerman St, Eaton, OH 45320For SaleMLS ID #963198, Marilyn A Haber, Country Mile REALTORS. DABR MLS
- $339,0003 bd2 ba1.5k sqft112 Goldenrod Dr, Eaton, OH 45320For SaleMLS ID #963188, Gail A Marit, Solutions Plus Realty. DABR MLS
- $224,5003 bd2 ba1.3k sqft198 Finland Dr, Eaton, OH 45320For SaleMLS ID #10053918, Andrew Gaydosh. RLMS
- $299,9003 bd2 ba1.8k sqft429 Meadowlark Ln, Eaton, OH 45320For SaleMLS ID #965938, Myles Greely, Keller Williams Community Part. DABR MLS
- $399,9003 bd1 ba1.6k sqft11770 Dayton Farmersville Rd, Farmersville, OH 45325For SaleMLS ID #962990, Jeffrey W Fannin, Solutions Plus Realty. DABR MLS
- $229,9003 bd2 ba1.3k sqft25 Shield Dr, Eaton, OH 45320For Sale
 MLS ID #1888651, Jason Thompson, Coldwell Banker Heritage. Cincy MLS
 - $399,9004 bd1 ba1.9k sqft2294 E 40th #Us, Lewisburg, OH 45338For SaleMLS ID #957941, Noel C Morris, eXp Realty. DABR MLS
- $279,5003 bd2 ba1.4k sqft45 Lakengren Dr, Eaton, OH 45320For SaleMLS ID #10054169, Andrew Gaydosh. RLMS
- $399,9004 bd2 ba1.4k sqft6960 W Elkton Gifford Rd, Somerville, OH 45064For SaleMLS ID #955772, Tami Holmes, Tami Holmes Realty. DABR MLS
