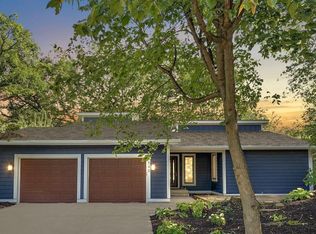
Eagan stunner! From the moment you walk through the door you know you are in an exceptional home as you are greeted by picturesque tree-top views and an abundance of natural light. Sprawling main floor has a desirable open floor plan with comfortable spaces for relaxing and entertaining that effortlessly flow together. Lovely flooring throughout the main level including elm engineered wood in the dining, hall, and primary bedroom. Spacious primary has an updated ensuite & its own deck access. A second large bedroom and a tasteful full bath are located near the primary. Main floor also boasts a charming living room w/ a gas fireplace, attractive dining room, breakfast bar, eat-in kitchen, and built-in office space. Beautiful gourmet kitchen w/ upscale appliances and finishes including a stylish ceramic tile backsplash, and LED under cabinet lighting. Abundant connections to the outdoors give great light and air flow; especially the four-season porch w/ a wet bar that is sure to become a favorite spot in the home.
Expansive walkout lower level has a second wet bar, spacious sunken family room w/ gas fireplace and exposed beams, two oversized bedrooms, and a chic full bath w/ some modern updates. Lower level also has an impressive amount of storage and a separate laundry room.
Meticulous sellers that have taken impeccable care of the home and done extensive updates and upgrades during their ownership. The windows, mechanicals, some flooring and lighting, fireplace conversions, appliances, and a level 2 EV charger to name a few but be sure to ask for the full list of updates.
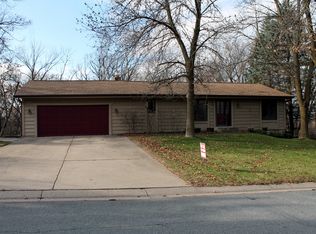
This exquisite home is nestled on a private cul-de-sac, on over a half-acre lot, and a gorgeous backyard oasis that almost makes you forget you are still close to all of life’s conveniences. Very easy access to the airport, freeways, shops, restaurants, schools, parks, and trails. Come see it today!
Closed
Zillow last checked:
Listing updated:
Bought with:
Michael B. Murphy
Epique Realty
Source: NorthstarMLS as distributed by MLS GRID,MLS#: 6728575
Price history
| Date | Event | Price |
|---|---|---|
| 7/24/2025 | Sold | $600,000$165/sqft |
Source:  NorthstarMLS as distributed by MLS GRID #6728575 Report a problem NorthstarMLS as distributed by MLS GRID #6728575 Report a problem | ||
| 6/20/2025 | Pending sale | $600,000$165/sqft |
Source: NorthstarMLS as distributed by MLS GRID #6728575 Report a problem | ||
| 6/13/2025 | Listed for sale | $600,000+42.9%$165/sqft |
Source: NorthstarMLS as distributed by MLS GRID #6728575 Report a problem | ||
| 7/9/2015 | Sold | $420,000$116/sqft |
Source: NorthstarMLS as distributed by MLS GRID #4560900 Report a problem | ||
Get a cash offer in 3 minutes
Find out how much your home could sell for in as little as 3 minutes with a no-obligation cash offer.
Estimated market value
$600,800
